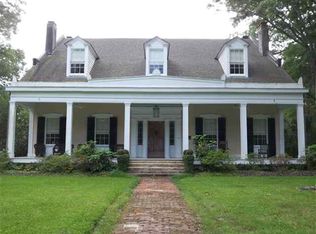
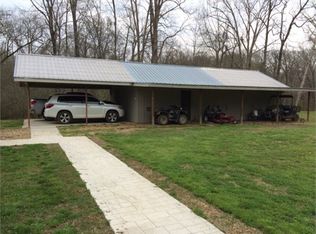
Step back in time at Richland, a remarkable circa 1848 estate. Richland is set among 240 acres of rolling pastures, towering hardwoods, 5 ponds, a substantial creek, camellia groves and historic Southern landscape, making it a sportsman's paradise. From the moment you arrive through the breathtaking live oak canopy entrance and dedicated gatekeeper's cabin, which includes a kitchen, living area, full bathroom and 2 bedrooms, it is clear Richland is a property of rare character and significance. A picturesque drive lined with majestic hardwood timber and blooming azaleas leads to the stately home, which sits proudly on the highest point of the property, offering commanding presence and sweeping views across the surrounding land. The original detached brick kitchen, still standing today, offers a rare and authentic glimpse into the property's rich history and has now been converted into additional living quarters with kitchen, bedroom, and full bath. The main residence encompasses 6,500 square feet of living space, blending historic charm with modern comfort. Built of brick, which was extremely rare for the time, a full-length columned covered front porch stretches across the front of the home, providing the perfect setting for gatherings, evening conversations, quiet reflection, or simply enjoying the tranquility of the beautiful view. Inside, the first-floor features spacious living areas including a kitchen, formal dining room, front parlor, and main living room. The primary suite offers a private retreat complete with its own sitting room and a beautifully remodeled bath featuring custom handmade tile work. The ceilings range from 13-16' tall. The second-floor hosts four generously sized bedrooms, each with its own private bath, creating an inviting space for family and guests. The property underwent a top to bottom renovation in 1990 and was featured in multiple publications such as Architectural Digest and House Beautiful, and the current owners have renovated most of the primary residence again over the last 5 years. It is filled with antiques sourced directly from France and other areas of the South. Beyond the home, the land offers remarkable versatility and beauty. Of the 240 acres, more than 70 acres are improved fenced pastures, with the remainder consisting of mature hardwood timber, rolling topography, and scattered open fields. There are extensive plantings of camellias, azaleas, magnolias, palmettos, herbs and other native plants surrounding the house. The property presents endless possibilities--from a working cattle operation to a private recreational retreat. The five ponds scattered across the property provide Wood Duck habitat, a valuable water source for wildlife, along with opportunities for fishing and year-round entertainment. The large creek runs through the length of the property and then flows directly through to Cole's Creek which is a tributary of the Mississippi River. Richland is widely recognized for its exceptional wildlife habitat, supporting strong populations of trophy whitetail deer, turkey, and small game. The pasture areas provide excellent opportunities for dove fields and seasonal plantings such as spring soybeans and corn while enhancing nutrition and insuring an optimal ecosystem for the native wildlife. As a charming and memorable touch, the property also includes its beloved resident pigs, Rusty and Peanut, longtime inhabitants of this special place. Richland is in historic Church Hill, just 20 miles up the Natchez Trace from the beautiful city of Natchez, and 9 miles south of Fayette. It represents a rare opportunity to own a historic Southern estate where historic architecture, land, wildlife, and heritage come together in one extraordinary setting, a perfect place to escape off the grid from the hassles of the grind.
Active
$2,300,000
9227 River Rd, Fayette, MS 39069
5beds
6,413sqft
Residential, Single Family Residence
Built in 1848
240 Acres Lot
$588,000 Zestimate®
$359/sqft
$-- HOA
What's special
Substantial creekHistoric southern landscapeBuilt of brickMature hardwood timberCamellia grovesTowering hardwoods
- 187 days
- 616
- 35
Zillow last checked:
Listing updated:
Listed by:
Billy Ulmer 601-431-5022,
Stedman Ulmer Properties 601-442-2286
Source: MLS United,MLS#: 4141952
Facts & features
Interior
Bedrooms & bathrooms
- Bedrooms: 5
- Bathrooms: 6
- Full bathrooms: 5
- 1/2 bathrooms: 1
Primary bedroom
- Description: Located Between The Den And Primary Bathroom
- Level: Main
Bedroom
- Description: Bedroom 1
- Level: Upper
Bedroom
- Description: Bedroom 2
- Level: Upper
Bedroom
- Description: Bedroom 3
- Level: Upper
Bedroom
- Description: Bedroom 4
- Level: Upper
Primary bathroom
- Description: Connected To The Master Bedroom
- Level: Main
Bathroom
- Description: 1/2 Bathroom
- Level: Main
Bathroom
- Description: Bathroom 1
- Level: Upper
Bathroom
- Description: Bathroom 2
- Level: Upper
Bathroom
- Description: Bathroom 3
- Level: Upper
Bathroom
- Description: Bathroom 4
- Level: Upper
Bonus room
- Description: Large Mezzanine
- Level: Upper
Den
- Description: Connected To The Primary Bedroom
- Level: Main
Dining room
- Description: At The End Of The Foyer With French Doors That Exit Onto The Back Porch. It Adjoins The Kitchen.
- Level: Main
Family room
- Description: Connected To The Front Parlor
- Level: Main
Kitchen
- Level: Main
Laundry
- Level: Main
Living room
- Description: Front Parlor
- Level: Main
Heating
- Central, Electric, Fireplace(s), Hot Water, Propane Stove
Cooling
- Ceiling Fan(s), Central Air, Electric
Appliances
- Included: Built-In Gas Range, Built-In Refrigerator, Dishwasher, Dryer, Exhaust Fan, Gas Water Heater, Microwave, Plumbed For Ice Maker, Refrigerator, Washer, Washer/Dryer, Water Heater
- Laundry: Common Area, Electric Dryer Hookup, Inside, Laundry Closet, Laundry Room, Lower Level, Main Level, Washer Hookup
Features
- Built-in Features, Ceiling Fan(s), Crown Molding, Double Vanity, Eat-in Kitchen, Entrance Foyer, Granite Counters, High Ceilings, High Speed Internet, His and Hers Closets, Natural Woodwork, Pantry, Primary Downstairs, Recessed Lighting, Soaking Tub, Storage, Vaulted Ceiling(s), Walk-In Closet(s)
- Flooring: Brick, Ceramic Tile, Hardwood, Tile, Wood
- Doors: Double Entry, French Doors, Pocket
- Windows: Drapes, Screens, Window Coverings, Wood Frames
- Basement: Unfinished
- Has fireplace: Yes
- Fireplace features: Bedroom, Den, Living Room, Master Bedroom, Propane, Ventless, Bath
Interior area
- Total structure area: 6,413
- Total interior livable area: 6,413 sqft
Video & virtual tour
Property
Parking
- Parking features: Driveway, Storage, Gravel
- Has uncovered spaces: Yes
Features
- Levels: One and One Half
- Stories: 1
- Patio & porch: Brick, Enclosed, Front Porch, Porch, Rear Porch, Screened
- Exterior features: Private Entrance, Private Yard
- Has view: Yes
Lot
- Size: 240 Acres
- Features: Farm, Front Yard, Landscaped, Many Trees, Views, Wooded
Details
- Additional structures: Guest House
- Parcel number: 006134001
Construction
Type & style
- Home type: SingleFamily
- Architectural style: Greek Revival
- Property subtype: Residential, Single Family Residence
Materials
- Brick, Plaster
- Foundation: Pillar/Post/Pier, Raised
- Roof: Architectural Shingles
Condition
- Move In Ready
- New construction: No
- Year built: 1848
Utilities & green energy
- Sewer: Septic Tank
- Water: Community
- Utilities for property: Electricity Connected, Natural Gas Not Available, Propane Connected, Sewer Connected, Water Connected, Propane
Community & HOA
Community
- Subdivision: Metes And Bounds
Location
- Region: Fayette
Financial & listing details
- Price per square foot: $359/sqft
- Tax assessed value: $23,740
- Annual tax amount: $13,515
- Date on market: 4/16/2026
- Electric utility on property: Yes
Estimated market value
$588,000
$441,000 - $770,000
Not available
Price history
| Date | Event | Price |
|---|---|---|
| 4/16/2026 | Listed for sale | $2,300,000$359/sqft |
Source: MLS United #4142166 Report a problem | ||
| 3/18/2026 | Listing removed | $2,300,000$359/sqft |
Source: MLS United #4142166 Report a problem | ||
| 3/10/2026 | Listed for sale | $2,300,000$359/sqft |
Source: MLS United #4141952 Report a problem | ||
Public tax history
| Year | Property taxes | Tax assessment |
|---|---|---|
| 2025 | $500 0% | $3,562 +3.4% |
| 2024 | $500 +3.8% | $3,446 +1.7% |
| 2023 | $482 +0.3% | $3,388 +1.5% |
| 2022 | $480 | $3,339 -2.7% |
| 2019 | -- | $3,430 -3.7% |
| 2018 | -- | $3,562 -95.6% |
| 2017 | $10,900 | $81,313 +4.1% |
| 2016 | $10,900 +4.1% | $78,131 +3% |
| 2014 | $10,474 +15.6% | $75,843 +20.8% |
| 2013 | $9,060 | $62,798 |
Find assessor info on the county website
Monthly payment
Est. payment
Payment breakdown
Explore the cost of this home by adjusting the details. Changes won't be saved.Climate risks
Neighborhood: 39069
Similar homes
- $1,985,0006 bd4 ba6.5k sqft305 S Broadway St, Natchez, MS 39120For Sale
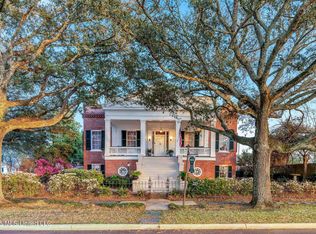 MLS ID #4144598, Douglas Adams, Crescent Sotheby's International Realty. MLS United
 - $1,785,0004 bd4 ba6.3k sqft307 Oak St, Natchez, MS 39120For Sale
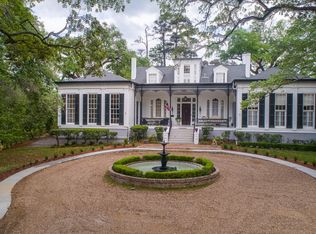 MLS ID #4129107, Jackie Montgomery, eXp Realty. MLS United
 - $1,175,0004 bd6 ba6.9k sqft314 N Rankin St, Natchez, MS 39120For Sale
 MLS ID #4128936, Sue Stedman, Stedman Ulmer Properties. MLS United
 - $1,200,0004 bd5 ba4.9k sqft207 S Wall St, Natchez, MS 39120For Sale
 MLS ID #11611193, Patti Sanders, RE/MAX ELITE REALTY. My State MLS
 - $1,200,0005 bd6 ba6.6k sqft403 Franklin St, Natchez, MS 39120For Sale
 MLS ID #2571755, Peter Patout, Talbot Historic Properties. GSREIN
