5th Ave.- Condo Classic Six with Terrace on the Park
Welcome to the elegance and sophistication of a bygone era. Rarely available, this distinguished Classic Six residence is ideally positioned on the seventh floor at Fifth Avenue and 73rd Street, offering captivating views of Central Park and the Manhattan skyline to the west and south.
A gracious 18-foot gallery introduces the home and opens to an impressive 52-foot expanse of entertaining space, anchored by a grand, park-facing living room and an elegant formal dining room that comfortably accommodates large-scale entertaining for up to 14 guests. Overlooking charming townhouse gardens to the east, the dining room enjoys beautiful natural light and exceptional privacy.
Just beyond the living room, an inviting private terrace with a handsome iron-and-glass balustrade provides a rare opportunity to enjoy sweeping park and skyline views, whether seated or standing.
Adjacent to the dining room is a bright, windowed eat-in kitchen featuring a corner breakfast area bathed in morning sunlight. A generously proportioned staff room-ideal as a guest suite, office, or additional bedroom-along with a renovated full bath, completes this wing of the residence.
Privately situated in the northern wing of the home, the spacious primary suite overlooks both the terrace and Central Park and features three oversized closets and an en-suite bath. Across the hall, the second bedroom-currently configured as a library-enjoys open eastern exposures above townhouse gardens and is remarkably quiet.
Ideally situated along Central Park, 923 Fifth Avenue is the only condominium residence on the park in the East
Seventies. Residents of this coveted white-glove building enjoy exceptional privacy, security, and attentive service, complemented by a fitness center and on-site garage.
In contract
$3,950,000
923 5th Ave APT 7A, New York, NY 10021
2beds
1,745sqft
Condominium
Built in 1950
-- sqft lot
$3,911,400 Zestimate®
$2,264/sqft
$3,118/mo HOA
What's special
Elegant formal dining roomBright windowed eat-in kitchen
- 105 days
- 49
- 0
Zillow last checked:
Listing updated:
Listed by:
Brown Harris Stevens 212-906-9274,
John Burger
Source: StreetEasy,MLS#: S1830182
Facts & features
Interior
Bedrooms & bathrooms
- Bedrooms: 2
- Bathrooms: 3
- Full bathrooms: 3
Rooms
- Room types: Bike Room
Appliances
- Laundry: Inside
Interior area
- Total structure area: 1,745
- Total interior livable area: 1,745 sqft
Property
Features
- Patio & porch: Terrace
- Exterior features: Terrace
- Has view: Yes
- View description: Park/Greenbelt, Skyline
Details
- Parcel number: 013881036
- Special conditions: Resale
Construction
Type & style
- Home type: Condo
- Property subtype: Condominium
Condition
- Year built: 1950
Community & HOA
Community
- Features: Doorman, Full Time Doorman
- Security: Doorman, Full-Time Doorman
- Subdivision: Lenox Hill
HOA
- Has HOA: Yes
- Amenities included: Laundry, Fitness Center, Elevator(s)
- Services included: Maintenance
- HOA fee: $3,118 monthly
Location
- Region: New York
Financial & listing details
- Price per square foot: $2,264/sqft
- Tax assessed value: $652,356
- Annual tax amount: $31,188
- Date on market: 5/26/2026
Estimated market value
$3,911,400
$3.72M - $4.11M
Not available
Price history
| Date | Event | Price |
|---|---|---|
| 6/10/2026 | Contingent | $3,950,000$2,264/sqft |
Source: StreetEasy #S1830182 Report a problem | ||
| 5/26/2026 | Listed for sale | $3,950,000+154.8%$2,264/sqft |
Source: StreetEasy #S1830182 Report a problem | ||
| 3/31/2004 | Sold | $1,550,000$888/sqft |
Source: Public Record Report a problem | ||
Public tax history
| Year | Property taxes | Tax assessment |
|---|---|---|
| 2025 | $31,351 +3% | $293,560 +19.9% |
| 2024 | $30,448 +1.4% | $244,878 +0.4% |
| 2023 | $30,038 | $244,019 +2% |
| 2022 | -- | $239,231 +3% |
| 2021 | -- | $232,358 -9.7% |
| 2020 | -- | $257,261 +2.3% |
| 2019 | $28,378 +3.2% | $251,499 +3.7% |
| 2018 | $27,489 +4% | $242,590 +6.8% |
| 2017 | $26,427 +2.7% | $227,125 +11.7% |
| 2016 | $25,722 | $203,286 -4.6% |
| 2015 | $25,722 +40.8% | $213,091 +4.6% |
| 2014 | $18,265 | $203,708 +6.3% |
| 2013 | -- | $191,693 +3.1% |
| 2012 | -- | $185,841 -3.9% |
| 2011 | -- | $193,391 +3% |
| 2010 | -- | $187,798 +1% |
| 2009 | -- | $185,996 |
Find assessor info on the county website
Monthly payment
Climate risks
Neighborhood: Upper East Side

Similar homes
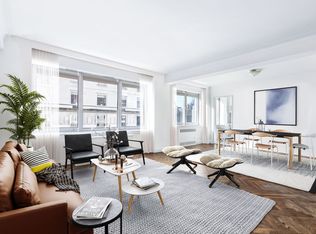
- $3,995,0002 bd3 ba1.5k sqft15 E 69th St #3B, New York, NY 10021Active
 MLS ID #S1833532, Julie Kopel And Stacey Kanbar, Listing by: Compass. StreetEasy
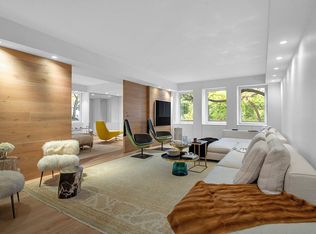
 - $3,800,0003 bd3 ba2.5k sqft6 E 76th St APT 1R, New York, NY 10021Active
 MLS ID #S1836263, Emma Hao, Listing by: Brown Harris Stevens. StreetEasy
 - $3,295,0002 bd2 ba2.2k sqft975 Park Ave #16A, New York, NY 10028Active
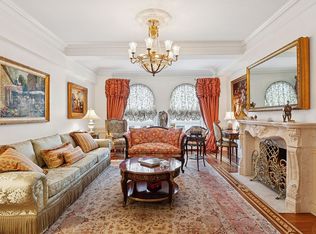 MLS ID #S1845456, Listing by: Corcoran. StreetEasy
 - $3,750,0004 bd4 ba2.6k sqft501 E 79th St #2EF, Manhattan, NY 10075Active
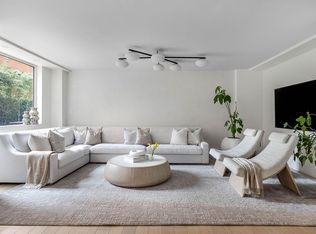 MLS ID #S1845323, Alexandra Hedaya, Listing by: Compass. StreetEasy
