Skip main navigation
Sold for $170,000
  • $170,000

    923 BYRON LN #12-C, SARASOTA, FL 34243

    3beds
    1,408sqft
    Condominium
    Built in 1973
    -- sqft lot
    $142,300 Zestimate®
    $121/sqft
    $2,562 Estimated rent

    Home value

    $142,300

    $122,000 - $164,000

    $2,562/mo

    Zestimate® history
    Loading
    Loading...

    Owner options

    List your home for rent

    $2,562/mo

    Rent Zestimate®

    Find your next renter with Zillow Rental Manager. Plus, with online applications, you can quickly screen prospective tenants – for free.

    Learn more

    $2,562/mo

    Rent Zestimate®

    Refinance and save

    $1,650/mo

    Est. payment

    Refinancing to a lower rate could help reduce your monthly payments and save thousands over the life of the loan.

    See today's rates

    $1,650/mo

    Est. payment

    Explore your selling options

    Work with a Zillow partner agent

    Leverage their expertise and Zillow's premium Showcase listings to get your home seen by more buyers.

    Get started

    List with your own agent

    Get your home in front of millions of buyers by listing it on Zillow.

    Learn how to do it

    Sell it yourself

    Take full control of how buyers see your home on Zillow by listing For Sale by Owner (FSBO).

    List your home

    What's special

    Basketball courtsPrivate patioTennis courtsGuest bathroomHalf bathGreat roomBright open floor plan
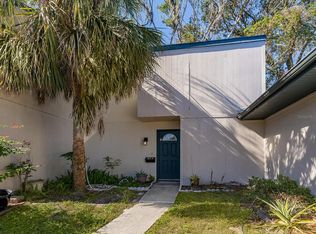

    Welcome to Shadybrook Village Condos, one of Sarasota's best kept secrets! As you step into the foyer you’ll notice the bright open floor plan featuring updated wood-look laminate flooring, and neutral color palette throughout. The perfect look for any style! In the living room you’ll find large sliding glass doors that lead out to your private patio, a half bath, and stairs that lead up to the second floor. The kitchen opens up to the great room making it the perfect place to entertain! With solid surface countertops, ample cabinets, and an island with a breakfast bar, any chef would be delighted! Off the kitchen lies the family room equip with large sliding glass doors that lead to your front porch brining in lots of natural light. Step out back and you’ll find a spacious screened in covered lanai surrounded by a fenced in back yard, perfect for the ultimate privacy and relaxation! Upstairs you will find all three bedrooms including the owner’s suite, a guest bathroom, and laundry closet! The owner’s suite features large built-in closets, and a en-suite bathroom. Shadybrook Village Condos offers a wide range of amenities including community pool, playground, tennis courts, and basketball courts! Property is centrally located near an array of dining, shopping, and minutes from the Sarasota International Airport! Is this your perfect match? Schedule a showing today!

    Zillow last checked:

    Listing updated:

    Listed by:

    Rachel Woodruff, PA 941-705-8686,

    HOUSE MATCH 941-213-7028,

    Cody Cooper 941-705-2134,

    HOUSE MATCH

    Bought with:

    Marta Marszalek, 3460897

    CHARLES RUTENBERG REALTY INC

    Source: Stellar MLS,MLS#: A4577023MLS LogoOriginating MLS: Sarasota - Manatee

    Facts & features

    Interior

    Bedrooms & bathrooms
    • Bedrooms: 3
    • Bathrooms: 3
    • Full bathrooms: 2
    • 1/2 bathrooms: 1
    Rooms
    • Room types: Family Room, Great Room
    Primary bedroom
    • Features: Built-in Closet
    • Level: Second
    • Dimensions: 14x11
    Bedroom 2
    • Features: Built-in Closet
    • Level: Second
    • Dimensions: 10x10
    Bedroom 3
    • Features: Built-in Closet
    • Level: Second
    • Dimensions: 10x10
    Dining room
    • Level: First
    • Dimensions: 16x10
    Kitchen
    • Level: First
    • Dimensions: 8x10
    Living room
    • Level: First
    • Dimensions: 14x16
    Heating
    • Central
    Cooling
    • Central Air
    Appliances
    • Included: Dishwasher, Dryer, Range, Refrigerator, Washer
    • Laundry: Inside, Laundry Closet, Upper Level
    Features
    • Ceiling Fan(s), Living Room/Dining Room Combo, PrimaryBedroom Upstairs, Open Floorplan, Solid Surface Counters, Thermostat
    • Flooring: Carpet, Ceramic Tile, Laminate
    • Doors: Sliding Doors
    • Windows: Blinds
    • Has fireplace: No
    Interior area
    • Total structure area: 1,408
    • Total interior livable area: 1,408 sqft

    Property

    Features
    • Levels: Two
    • Stories: 2
    • Patio & porch: Covered, Patio, Porch, Rear Porch, Screened
    • Exterior features: Lighting, Sidewalk
    • Fencing: Fenced,Wood
    Lot
    • Features: Sidewalk
    • Residential vegetation: Mature Landscaping, Trees/Landscaped
    Details
    • Parcel number: 6617710600
    • Zoning: PDR
    • Special conditions: None

    Construction

    Type & style
    • Home type: Condo
    • Property subtype: Condominium
    • Attached to another structure: Yes
    Materials
    • Block, Stucco
    • Foundation: Slab
    • Roof: Shingle
    Condition
    • New construction: No
    • Year built: 1973

    Utilities & green energy

    • Sewer: Public Sewer
    • Water: Public
    • Utilities for property: Cable Connected, Electricity Connected, Public, Sewer Connected, Water Connected

    Community & HOA

    Community
    • Features: Buyer Approval Required, Community Mailbox, Playground, Pool, Sidewalks
    • Pet fee: $0 monthly
    • Subdivision: SHADYBROOK VILLAGE AMD
    HOA
    • Has HOA: No
    • Amenities included: Basketball Court, Maintenance, Playground, Pool, Tennis Court(s)
    • Services included: Community Pool, Maintenance Structure, Maintenance Grounds, Manager, Pool Maintenance
    • HOA fee: $476 monthly
    • HOA name: John Lindsay
    • HOA phone: 941-348-4580
    Location
    • Region: Sarasota

    Financial & listing details

    • Price per square foot: $121/sqft
    • Annual tax amount: $1,986
    • Date on market: 7/20/2023
    • Cumulative days on market: 83 days
    • Listing terms: Cash,Conventional
    • Ownership: Condominium
    • Total actual rent: 0
    • Electric utility on property: Yes
    • Road surface type: Paved, Asphalt

    Price history

    DateEventPrice
    1/5/2024Sold$170,000-10.5%$121/sqft
    Source: Stellar MLS #A4577023 Report a problem
    10/12/2023Pending sale$190,000$135/sqft
    Source: Stellar MLS #A4577023 Report a problem
    9/12/2023Price change$190,000-5%$135/sqft
    Source: Stellar MLS #A4577023 Report a problem
    8/8/2023Price change$200,000-4.8%$142/sqft
    Source: Stellar MLS #A4577023 Report a problem
    7/20/2023Listed for sale$210,000$149/sqft
    Source: Stellar MLS #A4577023 Report a problem

    Public tax history

    Tax history is unavailable.

    Neighborhood: 34243

    Nearby schools

    GreatSchools rating
    Schools provided by the listing agent
    • Elementary: Florine J. Abel Elementary
    • Middle: Electa Arcotte Lee Magnet
    • High: Southeast High

    Source: Stellar MLS. This data may not be complete. We recommend contacting the local school district to confirm school assignments for this home.

    Get a cash offer in 3 minutes
    Find out how much your home could sell for in as little as 3 minutes with a no-obligation cash offer.
    Estimated market value
    $142,300
    Get a cash offer in 3 minutes
    Find out how much your home could sell for in as little as 3 minutes with a no-obligation cash offer.
    Estimated market value
    $142,300