AVAILABILITY
Available now.
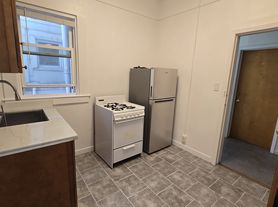
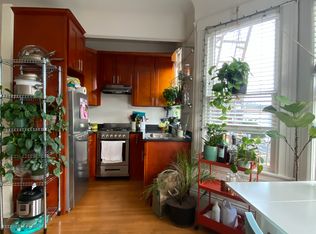
UPDATED, top floor 2BD/1.5BA w/ a large bonus room/office in the Mission District. The beautiful and modern kitchen features a stainless appliance package, dishwasher, plenty of counter space, and a bar area. This full floor flat also boasts a bonus room (perfect for an office!), wonderful hardwood floors throughout, in-unit laundry, ample closet space, high ceilings, recessed lighting, and dual-pane windows. Garage parking is available. Excellent home in a great neighborhood.
ADDITIONAL AMENITIES
Bonus Room
Top Floor
Hardwood Floors
Dishwasher
Extra Closet Space
High Ceilings
Garage Parking Available
Stainless Appliance Package
Walk-In Closet
In-Unit Washer/Dryer
Tile Backsplash
Full Floor Flat
Dual-Pane Windows
Central Heating
Recessed Lighting
ADDITIONAL DETAILS
Bedrooms: 2
Bathrooms: 1.5
Pets Allowed: Cats allowed
Utilities Included: Water and Garbage
Available ISP: Xfinity/Comcast
Parking: Parking Available
Laundry: In-unit
Non-smoking rental
NEIGHBORHOOD
923 Capp St. is close to several amenities in the Mission district. Public transportation is very accessible, including MUNI's 14 Mission, 14R Mission, 49 Van Ness/Mission bus lines and 24th Street Bart Station. Grocery Outlet and local grocery markets are nearby. There are several coffee shops, restaurants, pubs, etc. within a short distance of the building.
CONTACT
CA DRE #02092650
Sutro Property Management
CA DRE #01482409
This unit is a rental unit subject to the San Francisco Rent Ordinance, which limits evictions without just cause, and which states that any waiver by a tenant of their rights under the Rent Ordinance is void as contrary to public policy. Equal Housing Opportunity. Rentals listings subject to change at any time. All data subject to errors, omissions, or revisions and is not warranted. Please carefully review all information.
Apartment for rent
Apartment
Available now
Cats OK
In unit laundry
Attached garage parking
Central
What's special
High ceilingsWonderful hardwood floors throughoutStainless appliance packageTile backsplashRecessed lightingIn-unit laundryWalk-in closet
- 22 days |
- -- |
- -- |
Zillow last checked:
Listing updated:
Travel times

Let’s turn your rent into credit progress
Build credit history with every on-time payment and get credit for the payment you’re already making.
Facts & features
Interior
Bedrooms & bathrooms
- Bedrooms: 2
- Bathrooms: 2
- Full bathrooms: 1
- 1/2 bathrooms: 1
Heating
- Central
Appliances
- Included: Dishwasher, Dryer, Refrigerator, Washer
- Laundry: In Unit
Features
- Extra Closet Space, High Ceilings, Recessed Lighting, Walk In Closet
- Flooring: Hardwood
Interior area
- Total interior livable area: 1,050 sqft
Property
Parking
- Parking features: Attached, Garage
- Has attached garage: Yes
- Details: Contact manager
Features
- Exterior features: Bonus Room, Dual-Pane Windows, Full Floor Flat, Garbage, Lighting, Oven/Stove, Stainless Appliances, Tile Backsplash, Top Floor, Water
Details
- Additional structures: Garage(s)
Construction
Type & style
- Home type: Apartment
- Property subtype: Apartment
Utilities & green energy
- Utilities for property: Garbage, Water
Building
Details
- Building name: Top Floor! Laundry In-Unit! Remodeled 2bd/1.5ba W/ Bonus Room. Parking!
Management
- Pets allowed: Yes
Community & HOA
Location
- Region: San Francisco
Financial & listing details
- Lease term: Contact For Details
Price history
| Date | Event | Price |
|---|---|---|
| 10/22/2026 | Price change | $5,495-4.4%$5/sqft |
Source: Zillow Rentals Report a problem | ||
| 10/1/2026 | Listed for rent | $5,750$5/sqft |
Source: Zillow Rentals Report a problem | ||