Bright, open, and spacious, 923 Crestview Dr is a beautiful Upper Hastings Ranch home with an exceptionally private backyard. Elevated from the street, the lush front lawn offers a cheerful welcome, framed by mature palms that gently sway in the breeze. A double-door entry reveals sunlit interiors, where natural wood floors and an open floor plan create a warm, inviting atmosphere. The dining area flows effortlessly into the living room, featuring a handsome floor-to-ceiling brick fireplace and sliding glass doors that open to the backyard. Nearby, the spacious kitchen includes stainless steel appliances and a charming breakfast nook. All three bedrooms are bright and peaceful, with the generous primary suite privately tucked away at the rear. Outside, the paved, low-maintenance backyard features a large covered patio and an impressive outdoor kitchen with a built-in barbecue and ample counter space. Ideal for entertaining or unwinding, this serene retreat is ready to be enjoyed year-round. An attached, finished two-car garage completes the home. With Hamilton Park and Eaton Canyon Golf Course nearby, 923 Crestview brings together privacy, cheerful living spaces, and indoor-outdoor enjoyment in peaceful Upper Hastings Ranch.
For sale
Listed by: eXp Realty of California, Inc. • Evangelyn Lin • 626-807-6581
$1,250,000
923 Crestview Dr, Pasadena, CA 91107
3beds
1,545sqft
Single Family Residence
Built in 1953
7,282 Square Feet Lot
$1,415,800 Zestimate®
$809/sqft
$-- HOA
What's special
- 4 days
- 796
- 91
Zillow last checked:
Listing updated:
Listed by:
Evangelyn Lin DRE #01817694 626-807-6581,
eXp Realty of California, Inc.
Source: CRMLS,MLS#: P1-28930 Originating MLS: California Regional MLS (Ventura & Pasadena-Foothills AORs)
Originating MLS: California Regional MLS (Ventura & Pasadena-Foothills AORs)Facts & features
Interior
Bedrooms & bathrooms
- Bedrooms: 3
- Bathrooms: 2
- 3/4 bathrooms: 2
Rooms
- Room types: Entry/Foyer, Kitchen, Living Room, Primary Bedroom, Dining Room
Primary bedroom
- Features: Primary Suite
Bathroom
- Features: Remodeled, Separate Shower, Walk-In Shower
Kitchen
- Features: Granite Counters
Heating
- Central
Cooling
- Central Air
Appliances
- Included: Barbecue, Dishwasher, Gas Cooktop, Gas Oven, Microwave, Refrigerator, Tankless Water Heater, Dryer, Washer
- Laundry: In Garage, Stacked
Features
- Breakfast Area, Separate/Formal Dining Room, Granite Counters, Primary Suite
- Flooring: Tile, Wood
- Has fireplace: Yes
- Fireplace features: Living Room
- Common walls with other units/homes: No Common Walls
Interior area
- Total interior livable area: 1,545 sqft
Property
Parking
- Total spaces: 2
- Parking features: Door-Single, Driveway, Garage
- Attached garage spaces: 2
Features
- Levels: One
- Stories: 1
- Patio & porch: Concrete, Covered
- Pool features: None
- Spa features: None
- Fencing: Stucco Wall,Wood
Lot
- Size: 7,282 Square Feet
Details
- Parcel number: 5758022025
- Special conditions: Standard
Construction
Type & style
- Home type: SingleFamily
- Property subtype: Single Family Residence
Condition
- Year built: 1953
Utilities & green energy
- Sewer: Public Sewer
- Water: Public
Community & HOA
Community
- Features: Street Lights, Sidewalks
- Security: Carbon Monoxide Detector(s), Smoke Detector(s)
- Subdivision: Not Applicable
Location
- Region: Pasadena
Financial & listing details
- Price per square foot: $809/sqft
- Tax assessed value: $1,427,725
- Date on market: 9/22/2026
- Cumulative days on market: 4 days
- Listing terms: Cash,Cash to New Loan
Estimated market value
$1,415,800
$1.35M - $1.50M
$5,662/mo
Price history
| Date | Event | Price |
|---|---|---|
| 9/22/2026 | Listed for sale | $1,250,000-5.2%$809/sqft |
Source:  CRMLS #P1-28930 Report a problem CRMLS #P1-28930 Report a problem | ||
| 3/30/2022 | Sold | $1,319,000$854/sqft |
Source: Public Record Report a problem | ||
| 3/7/2022 | Pending sale | $1,319,000$854/sqft |
Source: CRMLS #IV22025761 Report a problem | ||
| 2/16/2022 | Listed for sale | $1,319,000+41.8%$854/sqft |
Source: CRMLS #IV22025761 Report a problem | ||
| 7/25/2019 | Sold | $930,000+0.2%$602/sqft |
Source:  Glendale AOR ZDD #819002990 Report a problem Glendale AOR ZDD #819002990 Report a problem | ||
| 7/3/2019 | Pending sale | $928,000$601/sqft |
Source: Coldwell Banker Residential Brokerage - Pasadena #819002990 Report a problem | ||
| 6/27/2019 | Listed for sale | $928,000+31.8%$601/sqft |
Source: Coldwell Banker Residential Brokerage Company #819002990 Report a problem | ||
| 4/13/2007 | Sold | $704,000+247.7%$456/sqft |
Source: Public Record Report a problem | ||
| 12/13/1996 | Sold | $202,500$131/sqft |
Source: Public Record Report a problem | ||
Public tax history
| Year | Property taxes | Tax assessment |
|---|---|---|
| 2026 | -- | $1,427,725 +2% |
| 2025 | $16,348 +4.9% | $1,399,732 +2% |
| 2024 | $15,579 +0.8% | $1,372,287 +2% |
| 2023 | $15,449 +4.2% | $1,345,380 +40.4% |
| 2022 | $14,826 +40.7% | $958,425 +2% |
| 2021 | $10,537 +4.2% | $939,633 +1% |
| 2020 | $10,114 | $930,000 +10% |
| 2019 | $10,114 +6.7% | $845,525 +2% |
| 2018 | $9,477 | $828,947 +14.3% |
| 2017 | $9,477 +13% | $725,000 |
| 2016 | $8,389 +0.2% | $725,000 |
| 2015 | $8,374 +10.7% | $725,000 +11.2% |
| 2014 | $7,567 | $652,000 +12.8% |
| 2012 | -- | $577,900 |
| 2011 | -- | $577,900 |
| 2010 | -- | $577,900 |
| 2009 | -- | $577,900 -14.4% |
| 2008 | -- | $675,100 +174.3% |
| 2007 | -- | $246,159 +2% |
| 2006 | -- | $241,333 |
| 2005 | -- | $241,333 +4% |
| 2004 | -- | $231,964 +1.9% |
| 2003 | -- | $227,714 +2% |
| 2002 | -- | $223,250 +4% |
| 2000 | -- | $214,583 |
Find assessor info on the county website
Monthly payment
Est. payment
Payment breakdown
Explore the cost of this home by adjusting the details. Changes won't be saved.Climate risks
Neighborhood: North East
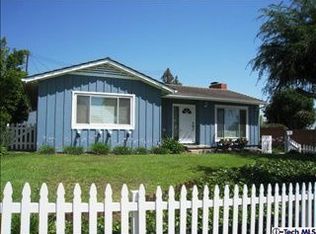
Similar homes
- $1,298,0003 bd2 ba1.5k sqft1015 Hastings Ranch Dr, Pasadena, CA 91107For Sale
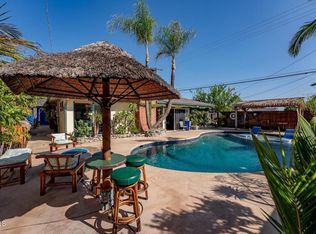 MLS ID #P1-28938, David Knight, Keller Williams Realty. CRMLS
 - $1,249,0003 bd2 ba1.8k sqft3271 New York Dr, Pasadena, CA 91107For Sale
 MLS ID #P1-28992, Jason Berns, Keller Williams Realty. CRMLS
 - $1,350,0003 bd3 ba1.4k sqft3149 E Green St, Pasadena, CA 91107For Sale
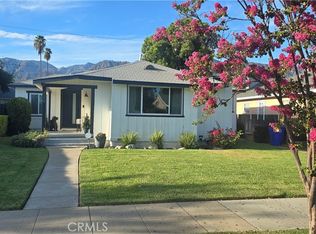 MLS ID #SR26191450, Shawna Bent, Shawna Bent. CRMLS
 - $1,249,0004 bd2 ba1.8k sqft1946 E Villa St, Pasadena, CA 91107For Sale
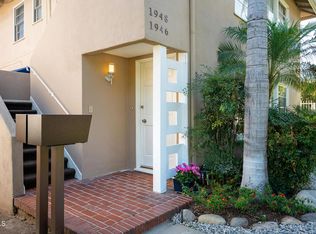 MLS ID #P1-28872, Armen Sarkissian, BHHS California Properties. CRMLS
