Welcome to a home that truly feels like it belongs in the pages of a magazine. Nestled in the heart of town, this immaculately maintained 3 bedroom, 2 full bathroom home has been lovingly cared for and beautifully designed, offering a perfect blend of timeless charm, modern comfort, and attention to detail. From the moment you arrive, you will be stunned by the curb appeal. The well manicured lawn, beautiful landscape, inviting front porch, off street parking, and detached one car garage create a unforgettable first impression. The thoughtfully designed yard offers all the beauty of lush landscaping while remaining easy to maintain, giving you more time to relax and enjoy your home instead of spending weekends mowing. The bright and airy living room welcomes you with warmth and natural light, just beyond you will find a guest bedroom, a beautifully appointed full bathroom, a primary suite complete with its own gorgeous bathroom, creating a peaceful retreat at the end of the day. The heart of the home is the kitchen, a space that feels as though it was lifted out of a Southern style magazine. Crisp white cabinetry, stunning countertops, and a striking center island accented in rich blue creates a space that is functional as well as beautiful. The home also offers dedicated office space, an additional spacious bedroom, and generously sized laundry room, providing flexibility for today’s busy lifestyle. Step outside and discover your own private oasis. Beautifully designed walkways, charming side porch, spacious concrete patio, fenced backyard, mature landscaping, relaxing yard swing create the perfect space to unwind and entertain. Property also includes a spacious one car detached garage. Every inch of this remarkable property reflects pride of ownership, exceptional care, and thoughtful design. Homes like this rarely come available. The moment you walk through the front door, you will understand what makes this home so special, and you may find yourself feeling like you have already found your new home.
For sale
$182,500
923 Henderson Br, Olive Hill, KY 41164
3beds
1,304sqft
:
Get pre-qualified$1,188/mo
Single Family Residence
Built in ----
9,147 Square Feet Lot
$65,600 Zestimate®
$140/sqft
$-- HOA
What's special
Additional spacious bedroomBeautiful landscapeLush landscapingStunning countertopsBeautifully designed walkwaysThoughtfully designed yardMature landscaping
- 2 days |
- 285 |
- 19 |
Zillow last checked:
Listing updated:
Listed by:
Pamela Wells,
CENTURY 21 Excellence Realty
Source: AABR,MLS#: 61059
Facts & features
Interior
Bedrooms & bathrooms
- Bedrooms: 3
- Bathrooms: 2
- Full bathrooms: 2
Heating
- Heat Pump
Cooling
- Central Air
Appliances
- Included: Dryer, Microwave, Electric Range, Refrigerator, Washer, Electric Water Heater
Features
- Has basement: No
- Has fireplace: Yes
- Fireplace features: Other
Interior area
- Total structure area: 1,304
- Total interior livable area: 1,304 sqft
- Finished area above ground: 1,304
- Finished area below ground: 0
Property
Parking
- Total spaces: 1
- Parking features: Detached, Garage Door Opener
- Garage spaces: 1
Features
- Patio & porch: Patio, Porch
- Body of water: Carter Caves,Grayson Lake
Lot
- Size: 9,147 Square Feet
- Features: Cleared
- Topography: Level
Details
- Additional structures: Storage
- Parcel number: 033102600200
Construction
Type & style
- Home type: SingleFamily
- Architectural style: Ranch
- Property subtype: Single Family Residence
Materials
- Vinyl Siding
- Foundation: Crawl Space
Condition
- 50 or more Years
- New construction: No
Utilities & green energy
- Sewer: Public Sewer
- Water: Public
Community & HOA
Location
- Region: Olive Hill
Financial & listing details
- Price per square foot: $140/sqft
- Tax assessed value: $40,200
- Annual tax amount: $345
- Price range: $182.5K - $182.5K
- Date on market: 8/4/2026
Estimated market value
$65,600
$44,000 - $92,000
$1,209/mo
Price history
| Date | Event | Price |
|---|---|---|
| 8/4/2026 | Listed for sale | $182,500$140/sqft |
Source:  AABR #61059 Report a problem AABR #61059 Report a problem | ||
Public tax history
| Year | Property taxes | Tax assessment |
|---|---|---|
| 2024 | $345 +0% | $40,200 +0.5% |
| 2023 | $345 -0.3% | $40,000 |
| 2022 | $346 | $40,000 |
Find assessor info on the county website
Monthly payment
Est. payment
Payment breakdown
Explore the cost of this home by adjusting the details. Changes won't be saved.Climate risks
Neighborhood: 41164
Nearby schools
GreatSchools rating
- 5/10Olive Hill Elementary SchoolGrades: PK-5Distance: 1.8 mi
- 5/10West Carter Middle SchoolGrades: 6-8Distance: 2.2 mi
- 4/10West Carter County High SchoolGrades: 9-12Distance: 2 mi
- $20,5202 bd1 ba1.4k sqft915 Henderson Br, Olive Hill, KY 41164Off Market
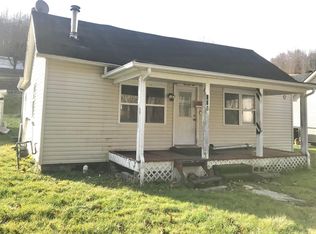
- $42,5004 bd1 ba1k sqft951 Henderson Br, Olive Hill, KY 41164Off Market

- $124,300-- bd-- ba-- sqft907 Henderson Br, Olive Hill, KY 41164Off Market
- $95,8002 bd1 ba896 sqft895 Henderson Br, Olive Hill, KY 41164Off Market
- $20,000-- bd-- ba840 sqft1003 Henderson Br, Olive Hill, KY 41164Off Market
- $161,3002 bd1 ba824 sqft891 Henderson Br, Olive Hill, KY 41164Off Market
- $131,8004 bd1 ba1.1k sqft1015 Henderson Br, Olive Hill, KY 41164Off Market
- $38,0002 bd1 ba-- sqft881 Henderson Br, Olive Hill, KY 41164Off Market
A local agent can set up tours, give advice and negotiate with sellers.
Similar homes
- $174,9003 bd2 ba1.2k sqft1025 Rayburn St, Olive Hill, KY 41164For Sale
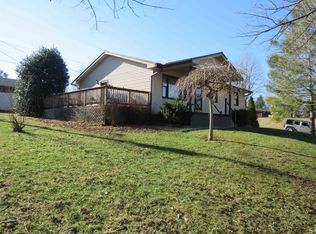
 MLS ID #60029, J D RAYBURN, SCENIC HILLS REALTY INC. AABR
 - $199,9003 bd1 ba1.3k sqft239 Leatherwood Br, Olive Hill, KY 41164For Sale
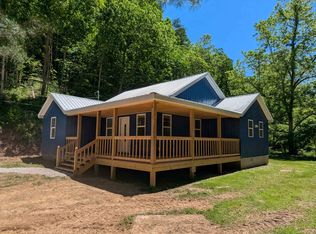 MLS ID #60700, Mary L Sparks, Ross Real Estate Services. AABR
 - $194,9003 bd2 ba1.3k sqft203 Fuller Br, Vanceburg, KY 41179For Sale
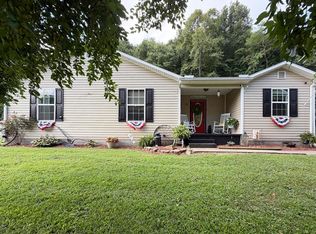 MLS ID #45432, Laken Pope. Buffalo Trace MLS
 - $169,9002 bd1 ba1.2k sqft254 Fuller Br, Vanceburg, KY 41179For Sale
 MLS ID #45431, Laken Pope. Buffalo Trace MLS
 - $145,0003 bd2 ba1.6k sqft234 Grab Nickell Hl, Morehead, KY 40351For Sale
 MLS ID #26009044, Amanda Richardson, Cornerstone Realty & Auction. Imagine MLS
 - $159,5003 bd1 ba1k sqft139 Kilbreth Ln, Garrison, KY 41141For SaleMLS ID #26020720, Meleah Roe, HomeLand Real Estate Inc. Imagine MLS
- $92,9003 bd2 ba1.2k sqft1406 State Highway 2078, Olive Hill, KY 41164For SaleMLS ID #60174, J D RAYBURN, SCENIC HILLS REALTY INC. AABR
- $--3 bd2 ba1.5k sqft465 Paradise Hl, Grayson, KY 41143AuctionXome
- $95,0003 bd1 ba1.1k sqft2767 Grahn Rd, Olive Hill, KY 41164For SaleMLS ID #26015156, Katie Allen, Keller Williams Legacy Group. Imagine MLS
- $139,0004 bd1 ba1.6k sqft1270 Menix Rd, Olive Hill, KY 41164For SaleMLS ID #60572, J D RAYBURN, SCENIC HILLS REALTY INC. AABR
- $175,0003 bd2 ba1.4k sqft424 Rockfork Rd, Morehead, KY 40351For Sale By Owner
- $150,0001 bd1 ba1.5k sqft3563 State Highway 1661, Grayson, KY 41143For SaleMLS ID #61054, JODY B MAYO, CENTURY 21 Excellence Realty. AABR
- $139,0003 bd1 ba1.1k sqft180 Keith Whitley Blvd, Sandy Hook, KY 41171For SaleMLS ID #61069, Richard R Mayse, RE/MAX Realty Connection, LLC. AABR
- $179,9002 bd2 ba1.1k sqft830 Old Town Branch Rd, Grayson, KY 41143For SaleMLS ID #60368, Paul Morgan, Ross Real Estate Services. AABR
- $199,9003 bd1 ba1.2k sqft1502 Turkey Branch Rd, Sandy Hook, KY 41171For SaleMLS ID #11818976, Deborah Manning, Manning Realty. My State MLS
- $189,0004 bd3 ba1.3k sqft25 Hogge St, Clearfield, KY 40313For SaleMLS ID #26013956, Kamilia Lawson, Lawson Real Estate, Inc. Imagine MLS
- $185,0003 bd2 ba1.4k sqft152 Roxanne St, Clearfield, KY 40313For SaleMLS ID #26010431, Shannon V Malone, HomeLand Real Estate Inc. Imagine MLS
- $219,9003 bd3 ba1.5k sqft3508 N State Highway 7, Grayson, KY 41143For SaleMLS ID #60558, Paul Morgan, Ross Real Estate Services. AABR
- $180,0003 bd1 ba960 sqft809 Boone Pl, Morehead, KY 40351For SaleMLS ID #26011017, Karla Lambert, CENTURY 21 Advantage Realty. Imagine MLS
- $232,0004 bd2 ba1.7k sqft250 Conn Rd, Morehead, KY 40351For SaleMLS ID #26016108, Shannon V Malone, HomeLand Real Estate Inc. Imagine MLS
