Welcome to your ultimate Smoky Mountain sanctuary, a beloved, one-owner chalet that beautifully blends vintage mountain charm with worry free living . Nestled in the heart of the highly sought-after Chalet Village community, this lovely cared-for haven is perfectly positioned just moments from downtown Gatlinburg, Ober Mountain, and the Great Smoky Mountains National Park, offering a rare combination of convenience and breathtaking natural beauty. Inside, the spacious four-bedroom, two-bath layout you will find fresh flooring, new carpeting, and modern light fixtures throughout. You can start enjoying your new mountain getaway right away knowing that 2025–2026 many updates were already completed, including all-new stainless steel kitchen appliances, a new water heater, an updated electrical panel, new insulation, and a sealed crawl space. The heart of the home is an open-concept main level featuring a soaring cathedral ceiling and a massive, crackling wood-burning fireplace handcrafted from locally sourced stone, which flows seamlessly out to an expansive, Trex deck, boasting stunning views of Gatlinburg, Mount LeConte and the Gatlinburg Tramway. This mountain home offers a charming second-floor loft with additional long-range views. The unfinished lower level with the same floor-to-ceiling stone fireplace is ready to become your dream game room and includes washer and dryer. You may choose to have premium community amenities like three pools, a clubhouse, and pickle ball courts through optional membership. This rare property is an idyllic setting for a dream vacation home, a lucrative rental investment, or your own full-time mountain residence. Schools in the area include Pi Beta Phi elementary and Gatlinburg Pittman High school.
Active
$519,900
923 Stans Rd, Gatlinburg, TN 37738
4beds
1,743sqft
Single Family Residence, Residential
Built in 1973
0.28 Acres Lot
$-- Zestimate®
$298/sqft
$40/mo HOA
What's special
New carpetingModern light fixtures throughoutSpacious four-bedroom two-bath layoutFresh flooringSoaring cathedral ceilingOpen-concept main level
- 14 days
- 2,245
- 387
Likely to sell faster than
Zillow last checked:
Listing updated:
Listed by:
The Jason White Team 877-678-2121,
Century 21 Legacy 865-436-7121,
Stephanie Huskey 865-654-2497,
Century 21 Legacy
Source: RealTracs MLS as distributed by MLS GRID,MLS#: 3629501
Facts & features
Interior
Bedrooms & bathrooms
- Bedrooms: 4
- Bathrooms: 2
- Full bathrooms: 2
- Main level bedrooms: 2
Bedroom 1
- Area: 168 Square Feet
- Dimensions: 14x12
Bedroom 2
- Area: 156 Square Feet
- Dimensions: 13x12
Bedroom 3
- Area: 156 Square Feet
- Dimensions: 13x12
Bedroom 4
- Area: 121 Square Feet
- Dimensions: 11x11
Den
- Area: 170 Square Feet
- Dimensions: 17x10
Kitchen
- Features: Eat-in Kitchen
- Area: 110 Square Feet
- Dimensions: 11x10
Living room
- Features: Combination
- Area: 493 Square Feet
- Dimensions: 29x17
Recreation room
- Features: Basement Level
- Level: Basement
- Area: 580 Square Feet
- Dimensions: 29x20
Heating
- Baseboard, Electric
Cooling
- Ceiling Fan(s), Electric, Wall/Window Unit(s)
Appliances
- Included: Electric Oven, Electric Range, Dishwasher, Dryer, Microwave, Refrigerator, Washer
- Laundry: Electric Dryer Hookup, Washer Hookup
Features
- Ceiling Fan(s), Extra Closets, Walk-In Closet(s), High Speed Internet
- Flooring: Carpet, Wood, Tile
- Basement: Exterior Entry,Full,Unfinished
- Number of fireplaces: 2
- Fireplace features: Den, Great Room, Wood Burning
Interior area
- Total structure area: 1,743
- Total interior livable area: 1,743 sqft
- Finished area above ground: 1,743
- Finished area below ground: 0
Video & virtual tour
Property
Parking
- Parking features: Asphalt, Driveway
- Has uncovered spaces: Yes
Features
- Levels: Two
- Stories: 3
- Patio & porch: Deck
- Pool features: Association
- Has view: Yes
- View description: City, Mountain(s)
Lot
- Size: 0.28 Acres
- Dimensions: 90 x 218.93 IRR
- Features: Hilly, Sloped, Views, Wooded
- Topography: Hilly,Sloped,Views,Wooded
Details
- Parcel number: 126P A 03600 000
- Special conditions: Standard
Construction
Type & style
- Home type: SingleFamily
- Architectural style: Chalet
- Property subtype: Single Family Residence, Residential
Materials
- Frame, Stone, Wood Siding
- Roof: Shingle
Condition
- New construction: No
- Year built: 1973
Utilities & green energy
- Sewer: Septic Tank
- Water: Public
- Utilities for property: Electricity Available, Water Available, Cable Connected
Community & HOA
Community
- Security: Smoke Detector(s)
- Subdivision: Tyrolea Sec 2
HOA
- Has HOA: Yes
- Amenities included: Clubhouse, Pickleball Court(s), Playground, Pool, Tennis Court(s)
- Services included: Recreation Facilities
- HOA fee: $475 annually
Location
- Region: Gatlinburg
Financial & listing details
- Price per square foot: $298/sqft
- Tax assessed value: $220,500
- Annual tax amount: $885
- Date on market: 10/30/2026
- Electric utility on property: Yes
Estimated market value
Not available
Estimated sales range
Not available
Not available
Price history
| Date | Event | Price |
|---|---|---|
| 10/30/2026 | Listed for sale | $519,900$298/sqft |
Source:  RealTracs MLS as distributed by MLS GRID #3629501 Report a problem | ||
Public tax history
| Year | Property taxes | Tax assessment |
|---|---|---|
| 2025 | $885 | $55,125 |
| 2024 | $885 | $55,125 |
| 2023 | $885 | $55,125 |
| 2022 | $885 | $55,125 |
| 2021 | -- | $55,125 +22.7% |
| 2020 | $907 +8.6% | $44,925 |
| 2019 | $836 -7.9% | $44,925 |
| 2018 | $907 +0% | $44,925 |
| 2017 | $907 -0.1% | $44,925 |
| 2016 | $908 | $44,925 -4.7% |
| 2015 | -- | $47,150 +0% |
| 2014 | $843 | $47,138 |
| 2013 | $843 0% | $47,138 |
| 2012 | $844 +0% | $47,138 |
| 2011 | $843 | $47,138 |
| 2010 | -- | $47,138 -5.9% |
| 2009 | $846 | $50,103 |
| 2008 | $846 | $50,103 |
| 2007 | $846 +13.4% | $50,103 |
| 2006 | $746 -19% | $50,103 |
| 2005 | $921 +31.8% | $50,103 +31.9% |
| 2004 | $698 +12.9% | $38,000 |
| 2002 | $619 | $38,000 |
| 2001 | -- | $38,000 -75% |
| 2000 | -- | $152,001 |
Find assessor info on the county website
Monthly payment
Est. payment
Payment breakdown
Explore the cost of this home by adjusting the details. Changes won't be saved.Climate risks
Neighborhood: 37738

Similar homes
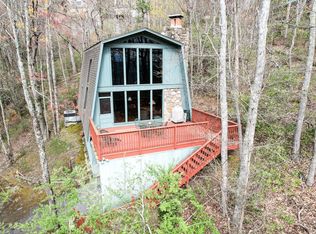
- $499,9004 bd2 ba1.6k sqft1923 Arolla Ct E, Gatlinburg, TN 37738For Sale
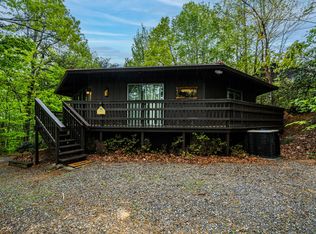
 MLS ID #3305368, Madeline Blom. RealTracs MLS as distributed by MLS GRID
- $562,5003 bd2 ba1.6k sqft1211 N Baden Dr, Gatlinburg, TN 37738For Sale
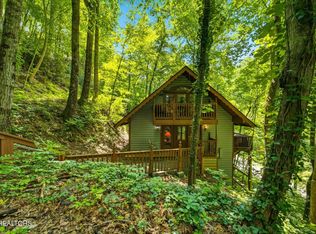 MLS ID #3540137, Eric Russell. RealTracs MLS as distributed by MLS GRID
- $595,0004 bd3 ba1.8k sqft1125 Lower Alpine Way, Gatlinburg, TN 37738For Sale
 MLS ID #3304426, Kaitlin Glenn. RealTracs MLS as distributed by MLS GRID
- $462,5003 bd3 ba1.6k sqft1215 N Baden Dr, Gatlinburg, TN 37738For Sale
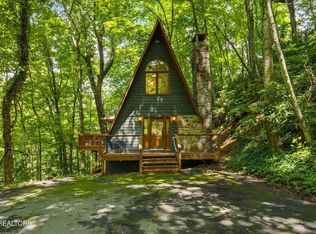 MLS ID #3540138, Eric Russell. RealTracs MLS as distributed by MLS GRID
- $599,9005 bd3 ba1.6k sqft1103 Alpenrose Rd, Gatlinburg, TN 37738For SaleMLS ID #3315916, Auggie Florian. RealTracs MLS as distributed by MLS GRID
- $699,0004 bd2 ba1.9k sqft929 Stans Ct, Gatlinburg, TN 37738Active
 MLS ID #1348680, Brian Shaffer, Wallace. East Tennessee Realtors
- $399,0003 bd3 ba1.6k sqft903 Heiden Ct, Gatlinburg, TN 37738For SaleMLS ID #3510503, The Jason White Team. RealTracs MLS as distributed by MLS GRID
- $429,0003 bd2 ba1.5k sqft1321 N Baden Dr, Gatlinburg, TN 37738For SaleMLS ID #3314714, Auggie Florian. RealTracs MLS as distributed by MLS GRID
- $599,9003 bd3 ba2.2k sqft1235 N Baden Dr, Gatlinburg, TN 37738For SaleMLS ID #3307547, Charity Brown. RealTracs MLS as distributed by MLS GRID
- $695,0003 bd3 ba2.4k sqft913 Echo Pl, Gatlinburg, TN 37738For SaleMLS ID #3591886, Jeana Maddux. RealTracs MLS as distributed by MLS GRID
- $750,0003 bd3 ba1.8k sqft1480 Zurich Rd, Gatlinburg, TN 37738For SaleMLS ID #3520655, Matt Castle. RealTracs MLS as distributed by MLS GRID
- $625,0003 bd3 ba1.8k sqft2307 Smoky Mountain Ct, Gatlinburg, TN 37738For SaleMLS ID #3510517, The Jason White Team. RealTracs MLS as distributed by MLS GRID
- $750,0003 bd3 ba2k sqft1839 Zurich Ct, Gatlinburg, TN 37738For SaleMLS ID #3323595, Krista DeCarmine. RealTracs MLS as distributed by MLS GRID
- $560,0002 bd3 ba2.2k sqft1016 Rast Ct, Gatlinburg, TN 37738ActiveMLS ID #1357513, Sean Bradke, Keller Williams West Knoxville. East Tennessee Realtors
- $650,0003 bd2 ba1.4k sqft559 Crest Rd, Gatlinburg, TN 37738For Sale
 MLS ID #712039, Deanna Dellinger, eXp Realty, LLC. Lakeway Area AOR
- $650,0004 bd2 ba1k sqft552 Galloway Ln, Gatlinburg, TN 37738ActiveMLS ID #1348763, Julie Arnold, LPT Realty, LLC. East Tennessee Realtors
- $644,9002 bd2 ba1.9k sqft830 Sleepy Hollow Rd, Gatlinburg, TN 37738ActiveMLS ID #1342967, Kimberly Hazel, Realty Works, LLC. East Tennessee Realtors
