Luxury Manufactured Living: Year-Round Elegance & Modern Sophistication Experience the perfect blend of charm and modern luxury in this meticulously maintained, year-round residence. Designed for those who appreciate both style and substance, this home offers an elevated living experience with high-end finishes and an effortless flow. Refined Living Spaces Step into an expansive open-concept great room anchored by a stunning architectural tray ceiling with integrated lighting and a designer cooling fan. Natural light pours through exquisite stained-glass arched transoms, casting a warm, artistic glow across the premium wide-plank flooring that flows seamlessly throughout the main living areas. The heart of the home features a stately fireplace (negotiable) mantle with custom built-in cabinetry, providing a sophisticated focal point for cozy evenings. Whether you are hosting a formal gathering or enjoying a quiet night in, the generous proportions and neutral designer palette create a serene, high-end atmosphere. Restorative Retreats The primary and guest room are designed with comfort in mind, featuring plush carpeting and ample natural light. The secondary living space offers versatility-perfect as a high-end home office, a quiet reading lounge, or a media room-complete with French door access. Indoor-Outdoor Harmony. Transition to the enclosed Florida sunroom, a versatile year-round oasis perfect for morning coffee or sunset cocktails. Outfitted with high-quality solar shades and dedicated climate control, this space allows you to enjoy the lush greenery of the surrounding landscape in total comfort, regardless of the season. Exceptional Details & Modern Upgrades This home has been thoughtfully maintained with an eye for detail, ensuring a turnkey experience for the discerning buyer. Modern Flooring: Durable, high-end wood-look planking and premium bedroom carpeting. Designer Fixtures: Updated lighting, ceiling fans, and window treatments throughout. Discover a lifestyle where luxury meets low-maintenance living. Schedule your private tour of this exceptional year-round residence. Recent Premium Upgrades Enjoy total peace of mind with a suite of high-value updates designed for longevity and efficiency: New Roof (2025): Recently installed to provide years of worry-free protection and enhanced curb appeal. A/C installed 2018 and fully maintained. Gourmet Appliance Suite: The heart of the home is fully equipped with modern, high-performance appliances updated between 2023 and 2026, ensuring peak efficiency and contemporary style.
For sale
Price cut: $29K (8/19)
$96,000
923 Tahiti Cir, Davenport, FL 33897
2beds
1,580sqft
Manufactured Home
Built in 2004
-- sqft lot
$-- Zestimate®
$61/sqft
$-- HOA
What's special
Modern flooringPremium bedroom carpetingDedicated climate controlPlush carpetingAmple natural lightDurable high-end wood-look plankingHigh-quality solar shades
- 126 days |
- 223 |
- 19 |
Zillow last checked:
Listing updated:
Listed by:
Brian Carboy 863-221-3089,
WEICHERT REALTORS HALLMARK PROPERTIES
Source: My State MLS,MLS#: 11691292
Facts & features
Interior
Bedrooms & bathrooms
- Bedrooms: 2
- Bathrooms: 2
- Full bathrooms: 2
Rooms
- Room types: Den, En Suite, Family Room, First Floor Bathroom, Kitchen, Laundry Room, Living Room, Master Bedroom
Kitchen
- Features: Open, Laminate Counters
Basement
- Area: 0
Heating
- Electric, Zoned, Heat Pump
Cooling
- Central, Zoned
Appliances
- Included: Dishwasher, Disposal, Dryer, Refrigerator, Microwave, Oven, Washer, Water Heater, Stainless Steel Appliances
Features
- Has basement: No
- Has fireplace: No
Interior area
- Total structure area: 1,580
- Total interior livable area: 1,580 sqft
- Finished area above ground: 1,580
Property
Details
- Additional structures: Shed(s)
- On leased land: Yes
- Lease amount: $1,001
Construction
Type & style
- Home type: MobileManufactured
- Property subtype: Manufactured Home
Materials
- Vinyl Siding
- Roof: Asphalt
Condition
- New construction: No
- Year built: 2004
Utilities & green energy
- Electric: Amps(0)
Community & HOA
Community
- Features: Gym, Pool, 55 and Over, Clubhouse
- Senior community: Yes
- Subdivision: Windmill Village
HOA
- Has HOA: No
- Amenities included: Gym, Pool, 55 and Over, Clubhouse
- HOA name: Windmill Village
- HOA phone: 863-420-7177
Location
- Region: Davenport
Financial & listing details
- Price per square foot: $61/sqft
- Date on market: 4/16/2026
- Date available: 04/15/2026
- Listing agreement: Exclusive
Estimated market value
Not available
Estimated sales range
Not available
Not available
Price history
| Date | Event | Price |
|---|---|---|
| 8/19/2026 | Price change | $96,000-23.2%$61/sqft |
Source: My State MLS #11691292 Report a problem | ||
| 4/16/2026 | Listed for sale | $125,000$79/sqft |
Source: My State MLS #11691292 Report a problem | ||
Public tax history
Tax history is unavailable.
Monthly payment
Climate risks
Neighborhood: 33897
Nearby schools
GreatSchools rating
- 4/10Citrus Ridge: A Civics AcademyGrades: PK-8Distance: 1.7 mi
- 3/10Davenport High SchoolGrades: 9-12Distance: 8.9 mi
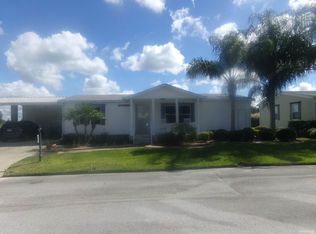
- $252,9002 bd2 ba1.2k sqft932 Tahiti Cir, Davenport, FL 33897Off Market
- $241,8002 bd2 ba1.1k sqft327 Windsong Ave, Davenport, FL 33897Off Market

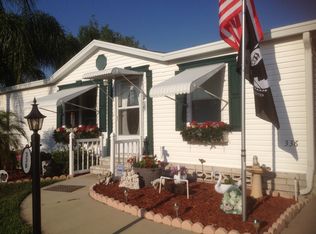
- $237,1002 bd2 ba1k sqft336 Windsong Ave, Davenport, FL 33897Off Market
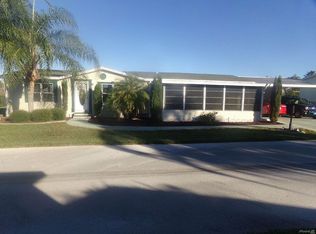
- $328,6003 bd2 ba1.7k sqft912 Tahiti Cir, Davenport, FL 33897Off Market
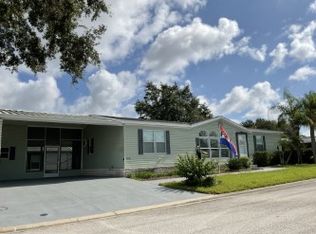
- $161,1002 bd2 ba1 sqft328 Maui Ave, Davenport, FL 33897Off Market
- $158,5002 bd2 ba-- sqft402 Bermuda Rd, Davenport, FL 33897Off Market
- $244,6002 bd3 ba1.1k sqft412 Bermuda Rd, Davenport, FL 33897Off Market
- $169,1002 bd2 ba1.3k sqft338 Maui Ave, Davenport, FL 33897Off Market
Similar homes
- $95,0003 bd2 ba1.4k sqftWindmill Village, Davenport, FL 33897For Sale
 MLS ID #587375, Erna Sanders. MHBO
 - $89,0003 bd2 ba1.5k sqft503 St Augustine Ave #74, Davenport, FL 33897For Sale
 MLS ID #11941639, Lisa Dobbs, LISA DOBBS LLC. My State MLS
 - $114,9002 bd2 ba1.7k sqftWindmill Village, Davenport, FL 33897For Sale
 MLS ID #578978, Erna Sanders. MHBO
 - $105,0002 bd2 ba1.6k sqftWindmill Village, Davenport, FL 33897For Sale
 MLS ID #509146, Erna Sanders. MHBO
 - $120,0003 bd2 ba1.7k sqftWindmill Village, Davenport, FL 33897For SaleMLS ID #564743, Erna Sanders. MHBO
- $84,5002 bd2 ba1.4k sqftWindmill Village, Davenport, FL 33897For SaleMLS ID #527605, Erna Sanders. MHBO
- $97,0003 bd2 ba1.6k sqftThe Ridge, Davenport, FL 33897For SaleMLS ID #590665, Ebonie Jackson. MHBO
- $110,9002 bd2 ba1.5k sqftWindmill Village, Davenport, FL 33897For SaleMLS ID #578383, Erna Sanders. MHBO
- $83,9983 bd2 ba1.5k sqft501 Ridgeway Blvd N #268, Davenport, FL 33897For SaleMLS ID #11678546, Maria Orozco, Four Star Homes, Inc.. My State MLS
- $79,9002 bd2 ba1.3k sqftWindmill Village, Davenport, FL 33897For SaleMLS ID #606706, Erna Sanders. MHBO
- $91,5003 bd2 ba1.4k sqftPalm Key Village, Davenport, FL 33897For SaleMLS ID #601978, Belkis Tenner. MHBO
- $89,9003 bd2 ba1.3k sqftPalm Key Village, Davenport, FL 33897For SaleMLS ID #604162, Belkis Tenner. MHBO
- $64,9002 bd2 ba1.4k sqft749 Island Breeze St, Davenport, FL 33897For SaleMLS ID #11931448, Dee Magnifico, Sunset Home Sales. My State MLS
- $69,9002 bd2 ba1.1k sqftWindmill Village, Davenport, FL 33897For SaleMLS ID #609079, Erna Sanders. MHBO
- $89,9953 bd2 ba1.1k sqftThe Ridge, Davenport, FL 33897For SaleMLS ID #606940, Ebonie Jackson. MHBO
- $85,0003 bd2 ba1.2k sqftThe Ridge, Davenport, FL 33897For SaleMLS ID #595146, Ebonie Jackson. MHBO
- $59,9952 bd2 ba984 sqftWindmill Village, Davenport, FL 33897For SaleMLS ID #609903, Erna Sanders. MHBO
- $99,9003 bd2 ba1.7k sqft509 Mahogany Ridge Dr, Davenport, FL 33897For SaleMLS ID #11674414, Chrissy Walter, Sunset Home Sales. My State MLS
- $54,9002 bd2 ba960 sqftWindmill Village, Davenport, FL 33897For SaleMLS ID #583848, Erna Sanders. MHBO
- $59,9002 bd2 ba920 sqftWindmill Village, Davenport, FL 33897For SaleMLS ID #597426, Erna Sanders. MHBO
