Welcome home to this beautifully manicured rancher offering three bedrooms, two full bathrooms, and plenty of inviting outdoor space. Enjoy your morning coffee or unwind at the end of the day from the front, back, or side porches, including a spacious backyard where you can take in the beauty of the surrounding wildlife. Inside, the home offers a partially open concept layout with comfortable living spaces and a convenient laundry area located between the bedrooms. Thoughtfully designed and move in ready, this charming rancher is waiting for its next owner to make it home. Schedule your private tour today and come see all this property has to offer!
Under contract
Price cut: $10K (9/24)
$280,000
923 Union St, Port Norris, NJ 08349
3beds
1,324sqft
Single Family Residence
Built in 2006
0.46 Acres Lot
$280,100 Zestimate®
$211/sqft
$-- HOA
What's special
Spacious backyardThree bedroomsInviting outdoor spacePartially open concept layoutBeautifully manicured rancherComfortable living spaces
- 50 days
- 417
- 24
Zillow last checked:
Listing updated:
Listed by:
Tina Swink 856-466-3909,
Swink Realty
Source: Bright MLS,MLS#: NJCB2032140
Facts & features
Interior
Bedrooms & bathrooms
- Bedrooms: 3
- Bathrooms: 2
- Full bathrooms: 2
- Main level bathrooms: 2
- Main level bedrooms: 3
Rooms
- Room types: Living Room, Primary Bedroom, Bedroom 2, Kitchen, Bedroom 1, Attic
Primary bedroom
- Level: Main
- Area: 0 Square Feet
- Dimensions: 0 X 0
Primary bedroom
- Features: Walk-In Closet(s)
- Level: Unspecified
Bedroom 1
- Level: Main
- Area: 0 Square Feet
- Dimensions: 0 X 0
Bedroom 2
- Level: Main
- Area: 0 Square Feet
- Dimensions: 0 X 0
Other
- Features: Attic - Access Panel
- Level: Unspecified
Kitchen
- Features: Kitchen - Electric Cooking, Pantry, Double Sink
- Level: Main
- Area: 0 Square Feet
- Dimensions: 0 X 0
Living room
- Level: Main
- Area: 0 Square Feet
- Dimensions: 0 X 0
Heating
- Hot Water, Natural Gas
Cooling
- Central Air, Electric
Appliances
- Included: Built-In Range, Dishwasher, Refrigerator, Electric Water Heater
- Laundry: Main Level
Features
- Butlers Pantry, Ceiling Fan(s)
- Flooring: Carpet, Vinyl
- Has basement: No
- Has fireplace: No
Interior area
- Total structure area: 1,324
- Total interior livable area: 1,324 sqft
- Finished area above ground: 1,324
- Finished area below ground: 0
Property
Parking
- Parking features: Off Street, On Street
- Has uncovered spaces: Yes
Accessibility
- Accessibility features: None
Features
- Levels: One
- Stories: 1
- Patio & porch: Deck
- Exterior features: Sidewalks, Street Lights, Lighting
- Pool features: None
Lot
- Size: 0.46 Acres
- Features: Front Yard, Rear Yard, SideYard(s)
Details
- Additional structures: Above Grade, Below Grade
- Parcel number: 040004300011
- Zoning: R
- Special conditions: Standard
Construction
Type & style
- Home type: SingleFamily
- Architectural style: Ranch/Rambler
- Property subtype: Single Family Residence
Materials
- Vinyl Siding, Brick
- Foundation: Brick/Mortar
- Roof: Pitched,Shingle
Condition
- New construction: No
- Year built: 2006
Utilities & green energy
- Electric: 200+ Amp Service
- Sewer: On Site Septic
- Water: Well
Community & HOA
Community
- Subdivision: None Available
HOA
- Has HOA: No
Location
- Region: Port Norris
- Municipality: DOWNE TWP
Financial & listing details
- Price per square foot: $211/sqft
- Tax assessed value: $132,200
- Annual tax amount: $4,194
- Date on market: 8/21/2026
- Listing agreement: Exclusive Agency
- Ownership: Fee Simple
Estimated market value
$280,100
$266,000 - $294,000
$2,472/mo
Price history
| Date | Event | Price |
|---|---|---|
| 10/9/2026 | Contingent | $280,000$211/sqft |
Source:  Bright MLS #NJCB2032140 Report a problem Bright MLS #NJCB2032140 Report a problem | ||
| 9/24/2026 | Price change | $280,000-3.4%$211/sqft |
Source: Bright MLS #NJCB2032140 Report a problem | ||
| 9/3/2026 | Price change | $290,000-1.7%$219/sqft |
Source: Bright MLS #NJCB2032140 Report a problem | ||
| 8/22/2026 | Listed for sale | $295,000+130.5%$223/sqft |
Source: Bright MLS #NJCB2032140 Report a problem | ||
| 5/23/2016 | Listing removed | $128,000$97/sqft |
Source: Weichert Realtors #6580679 Report a problem | ||
| 6/23/2015 | Price change | $128,000-3.8%$97/sqft |
Source: Weichert Realtors #6580679 Report a problem | ||
| 5/27/2015 | Listed for sale | $133,000+10.8%$100/sqft |
Source: Weichert Realtors #6580679 Report a problem | ||
| 6/20/2014 | Sold | $120,000+20.1%$91/sqft |
Source: Public Record Report a problem | ||
| 3/15/2014 | Listed for sale | $99,900+233%$75/sqft |
Source: AR PUESI, LLC #425611 Report a problem | ||
| 10/19/2005 | Sold | $30,000$23/sqft |
Source: Public Record Report a problem | ||
Public tax history
| Year | Property taxes | Tax assessment |
|---|---|---|
| 2026 | $4,195 +19.3% | $132,200 |
| 2025 | $3,515 | $132,200 |
| 2024 | $3,515 -0.4% | $132,200 |
| 2023 | $3,531 +2.9% | $132,200 |
| 2022 | $3,432 +5.8% | $132,200 |
| 2021 | $3,244 +1.4% | $132,200 |
| 2020 | $3,199 -0.2% | $132,200 |
| 2019 | $3,205 | $132,200 |
| 2018 | $3,205 -23.1% | $132,200 |
| 2017 | $4,169 +6.1% | $132,200 -26% |
| 2016 | $3,930 +7.7% | $178,700 |
| 2015 | $3,649 +2.6% | $178,700 |
| 2014 | $3,556 +3.7% | $178,700 |
| 2012 | $3,429 +10.5% | $178,700 |
| 2011 | $3,104 +1.2% | $178,700 |
| 2010 | $3,068 +5.8% | $178,700 |
| 2009 | $2,899 +4.6% | $178,700 +150.3% |
| 2008 | $2,770 | $71,400 |
| 2007 | -- | $71,400 +100.6% |
| 2006 | -- | $35,600 |
| 2005 | -- | $35,600 |
| 2003 | -- | $35,600 |
| 2002 | -- | $35,600 |
| 2001 | -- | $35,600 |
Find assessor info on the county website
Monthly payment
Est. payment
Payment breakdown
Explore the cost of this home by adjusting the details. Changes won't be saved.Climate risks
Neighborhood: Dividing Creek

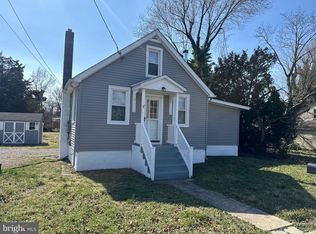

Similar homes
- $249,0003 bd2 ba1.2k sqft1073 Dragston Rd, Pt Norris, NJ 08349New Construction
 MLS ID #NJCB2027068, Rosalie Hadulias, Keller Williams Realty - Atlantic Shore. Bright MLS
 - $239,9003 bd2 ba1.4k sqft2412 Ogden Ave, Port Norris, NJ 08349For Sale
 MLS ID #NJCB2032986, Cindy Lore, EXP Realty, LLC. Bright MLS
 - $310,0003 bd2 ba1.9k sqft579 Main St, Newport, NJ 08345For Sale
 MLS ID #NJCB2032512, Jasmine Molina, Swink Realty. Bright MLS
 - $245,0002 bd2 ba1.3k sqft920 Main St, Dividing Creek, NJ 08315For Sale
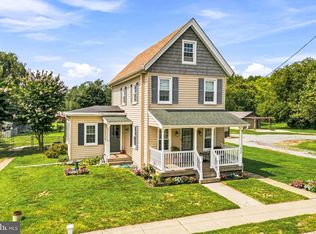 MLS ID #NJCB2032200, Joseph Lam, Real Broker, LLC. Bright MLS
 - $239,0004 bd1 ba1k sqft8101 Red Fern Dr S, Pt Norris, NJ 08349For SaleMLS ID #NJCB2032534, John Rinick, Prime Realty Partners. Bright MLS
- $225,0002 bd1 ba858 sqft2516 Cherry St, Port Norris, NJ 08349For SaleMLS ID #NJCB2033208, Lenni McIntosh, DePalma Realty. Bright MLS
- $250,0003 bd1 ba1.1k sqft10 Garfield St, Millville, NJ 08332For SaleMLS ID #NJCB2033260, Kristi Shawley, EXP Realty, LLC. Bright MLS
- $295,0003 bd2 ba1.8k sqft992 Steep Run Rd, Millville, NJ 08332For SaleMLS ID #NJCB2031360, Jackie Capoferri, S. Kelly Real Estate LLC. Bright MLS
- $180,0003 bd3 ba1.5k sqft2529 Market St, Port Norris, NJ 08349For Sale
 MLS ID #2703635R, ASHER NEWMAN. All Jersey MLS
 - $250,0003 bd1 ba1.8k sqft647 Main St, Leesburg, NJ 08327For SaleMLS ID #NJCB2033064, Marisue Henry, The Property Co of NJ, LLC. Bright MLS
- $268,9003 bd1 ba1.9k sqft431 Main St #435, Dorchester, NJ 08316For SaleMLS ID #NJCB2031446, Dave Strauss, Action USA Jay Robert Realtors. Bright MLS
- $300,0003 bd2 ba1.3k sqft33 Burns Rd, Millville, NJ 08332For SaleMLS ID #NJCB2032640, Torey Dunham, Weichert Realtors-Mullica Hill. Bright MLS
- $300,0003 bd2 ba1.8k sqft81 Sharp St, Millville, NJ 08332For SaleMLS ID #NJCB2033004, Laura Wallace, Weichert Realtors-Mullica Hill. Bright MLS
- $279,0004 bd2 ba1.6k sqft76 Rockville Rd, Bridgeton, NJ 08302For SaleMLS ID #NJCB2030462, John Natale, Real Broker, LLC. Bright MLS
- $230,0003 bd2 ba1.6k sqft180 Main St, Heislerville, NJ 08324For SaleMLS ID #NJCB2032930, Tina Swink, Swink Realty. Bright MLS
- $295,0002 bd1 ba1.5k sqft7 Princeton Ave, Fortescue, NJ 08321For SaleMLS ID #NJCB2022770, Michelle Sheppard, Keller Williams Prime Realty. Bright MLS
- $299,9002 bd2 ba1.5k sqft211 Cottage St, Millville, NJ 08332For SaleMLS ID #NJCB2032356, Amy Sheldon, EXP Realty, LLC. Bright MLS
