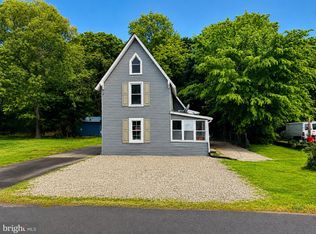
Welcome to 8101 Red Fern, where nearly everything is BRAND NEW! This home has undergone an extensive top-to-bottom renovation, offering the feel of new construction without the new-construction price tag. No detail was overlooked during the remodel. Updates include a brand-new septic system, well, roof, kitchen, bathroom, flooring, and so much more. From the major systems to the finishes throughout, the work has been done so you can simply move in and enjoy. Inside, you'll find 4 bedrooms and 1 full bathroom, including three generously sized bedrooms and an additional smaller bedroom that could also make a great home office, nursery, or flex space. The completely renovated interior offers a fresh, modern feel throughout and a functional layout ready for its next owner. If you're looking for a fully renovated, move-in-ready home at an affordable price, this is an opportunity you don't want to miss. With nearly everything already replaced and updated, 8101 Red Fern is about as close to new construction as it gets! Schedule your private showing today!
For sale
$239,000
8101 Red Fern Dr S, Pt Norris, NJ 08349
4beds
1,072sqft
Single Family Residence
Built in 1976
0.38 Acres Lot
$180,100 Zestimate®
$223/sqft
$-- HOA
What's special
Completely renovated interiorFresh modern feel throughoutAdditional smaller bedroomThree generously sized bedroomsFunctional layout
- 4 days |
- 235 |
- 37 |
Zillow last checked:
Listing updated:
Listed by:
John Rinick 267-205-1824,
Prime Realty Partners
Source: Bright MLS,MLS#: NJCB2032534
Facts & features
Interior
Bedrooms & bathrooms
- Bedrooms: 4
- Bathrooms: 1
- Full bathrooms: 1
- Main level bathrooms: 1
- Main level bedrooms: 4
Basement
- Area: 0
Heating
- Forced Air, Natural Gas
Cooling
- Central Air, Natural Gas
Appliances
- Included: Dryer, Exhaust Fan, Oven/Range - Gas, Range Hood, Refrigerator, Washer, Gas Water Heater
Features
- Flooring: Luxury Vinyl, Ceramic Tile
- Has basement: No
- Has fireplace: No
Interior area
- Total structure area: 1,072
- Total interior livable area: 1,072 sqft
- Finished area above ground: 1,072
- Finished area below ground: 0
Property
Parking
- Parking features: Driveway
- Has uncovered spaces: Yes
Accessibility
- Accessibility features: 2+ Access Exits
Features
- Levels: One
- Stories: 1
- Pool features: None
Lot
- Size: 0.38 Acres
- Dimensions: 100.00 x 0.00
Details
- Additional structures: Above Grade, Below Grade
- Parcel number: 020020500001
- Zoning: R3
- Special conditions: Standard
Construction
Type & style
- Home type: SingleFamily
- Architectural style: A-Frame
- Property subtype: Single Family Residence
Materials
- Frame
- Foundation: Crawl Space
- Roof: Shingle
Condition
- New construction: No
- Year built: 1976
- Major remodel year: 2026
Utilities & green energy
- Sewer: Public Septic
- Water: Well
Community & HOA
Community
- Subdivision: None
HOA
- Has HOA: No
Location
- Region: Pt Norris
- Municipality: COMMERCIAL TWP
Financial & listing details
- Price per square foot: $223/sqft
- Tax assessed value: $94,200
- Annual tax amount: $2,871
- Date on market: 8/19/2026
- Listing agreement: Exclusive Right To Sell
- Listing terms: Cash,Conventional,FHA
- Ownership: Fee Simple
Estimated market value
$180,100
$139,000 - $220,000
$1,972/mo
Price history
| Date | Event | Price |
|---|---|---|
| 8/19/2026 | Listed for sale | $239,000$223/sqft |
Source:  Bright MLS #NJCB2032534 Report a problem Bright MLS #NJCB2032534 Report a problem | ||
Public tax history
Tax history is unavailable.
Monthly payment
Est. payment
Payment breakdown
Explore the cost of this home by adjusting the details. Changes won't be saved.Climate risks
Neighborhood: 08349
Nearby schools
GreatSchools rating
- 5/10Commerical Township SchoolGrades: PK-8Distance: 1.7 mi
Schools provided by the listing agent
- District: Commercial Township Public Schools
Source: Bright MLS. This data may not be complete. We recommend contacting the local school district to confirm school assignments for this home.
- $194,800-- bd-- ba1k sqft8102 Red Fern Dr S, Port Norris, NJ 08349Off Market
- $55,300-- bd-- ba420 sqft1707 North Ave, Port Norris, NJ 08349Off Market
- $215,600-- bd-- ba1k sqft8106 Red Fern Dr S, Port Norris, NJ 08349Off Market
- $57,5002 bd1 ba792 sqft1713 North Ave, Port Norris, NJ 08349Off Market
- $81,300-- bd-- ba676 sqft1717 North Ave, Port Norris, NJ 08349Off Market
- $241,600-- bd-- ba880 sqft8101 Red Fern Dr N, Port Norris, NJ 08349Off Market
- $25,500-- bd-- ba1.1k sqft8101 Red Fern Dr N, Port Norris, NJ 08349Sold
- $200,2003 bd1 ba1k sqft8110 Red Fern Dr S, Port Norris, NJ 08349Off Market
A local agent can set up tours, give advice and negotiate with sellers.
A local lender can help you make sure your offer is ready when you are.
Similar homes
- $295,0003 bd2 ba1.3k sqft923 Union St, Port Norris, NJ 08349For Sale

 MLS ID #NJCB2032140, Tina Swink, Swink Realty. Bright MLS
 - $209,0002 bd1 ba1k sqft1844 North Ave, Port Norris, NJ 08349For Sale
 MLS ID #NJCB2030506, Jessica Matlack, DePalma Realty. Bright MLS
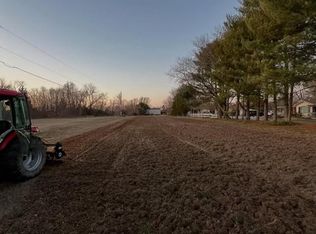
 - $249,0003 bd2 ba1.2k sqft1073 Dragston Rd, Pt Norris, NJ 08349New Construction
 MLS ID #NJCB2027068, Rosalie Hadulias, Keller Williams Realty - Atlantic Shore. Bright MLS
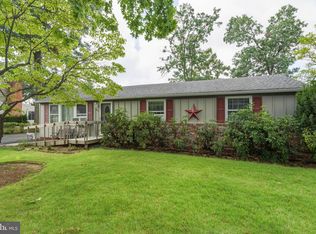
 - $265,0003 bd1 ba1.1k sqft51 Porreca Dr, Millville, NJ 08332For Sale
 MLS ID #NJCB2032020, Desiree Sheppard, Coldwell Banker Excel Realty. Bright MLS
 - $240,0002 bd2 ba1k sqft14 Cornwall Ave, Millville, NJ 08332For SaleMLS ID #NJCB2032348, Brittany Lopez, Keller Williams Prime Realty. Bright MLS
- $239,9004 bd1 ba1.4k sqft310 7th St N, Millville, NJ 08332For SaleMLS ID #NJCB2032580, Jill Santandrea, EXIT Realty Defined. Bright MLS
- $235,0002 bd2 ba1.3k sqft920 Main St, Dividing Creek, NJ 08315For SaleMLS ID #NJCB2032200, Joseph Lam, Real Broker, LLC. Bright MLS
- $229,9004 bd2 ba1.5k sqft119 S 5th St, Millville, NJ 08332For SaleMLS ID #NJCB2032320, Iris Rivera, Better Homes and Gardens Real Estate Maturo. Bright MLS
- $187,5003 bd1 ba1.5k sqft1908 North Ave, Port Norris, NJ 08349For SaleMLS ID #NJCB2029964, John Rinick, Prime Realty Partners. Bright MLS
- $124,9903 bd2 ba1.4k sqft7089 James Moore Rd, Port Norris, NJ 08349For SaleMLS ID #NJCB2032250, Pauline Ilagan, Keller Williams - Main Street. Bright MLS
- $215,0003 bd2 ba1.2k sqft188 Carlisle Place Rd, Dorchester, NJ 08316For SaleMLS ID #NJCB2030738, Tracey Giordano, Coldwell Banker Excel Realty. Bright MLS
- $169,9003 bd2 ba1.3k sqft1639 Main St, Port Norris, NJ 08349For SaleMLS ID #NJCB2032154, Michael Fingerman, HomeSmart First Advantage Realty. Bright MLS
- $236,9003 bd1 ba1k sqft1106 S 2nd St, Millville, NJ 08332For SaleMLS ID #NJCB2031708, Loretta DeTetta-Aureli, BHHS Fox & Roach-Vineland. Bright MLS
- $255,0003 bd2 ba894 sqft6611 Magnolia Drive, Commercial, NJ 08332For Sale
 MLS ID #22620412, Nicholas Bosco Jr., Prime Time Real Estate Inc.. MoreMLS
 - $210,0003 bd1 ba891 sqft106 N 7th St, Millville, NJ 08332For SaleMLS ID #NJCB2032184, Carla Coverdale, Better Homes and Gardens Real Estate Maturo. Bright MLS
- $310,0003 bd1 ba1.2k sqft1141 Robin Ter, Millville, NJ 08332For SaleMLS ID #NJCB2032268, Larry DePalma, DePalma Realty. Bright MLS
- $220,0003 bd2 ba1k sqft510 Mistle Rd, Millville, NJ 08332For Sale By Owner
- $230,0003 bd2 ba1.3k sqft506 N 2nd St, Millville, NJ 08332For Sale
 MLS ID #610741, Alec Wolf, HomeSmart First Advantage Realty - Northfield. SJSRMLS
 - $215,0003 bd2 ba1.4k sqft26 Walnut Rd, Millville, NJ 08332For SaleMLS ID #NJCB2032236, Jill Santandrea, EXIT Realty Defined. Bright MLS
- $299,0003 bd1 ba1k sqft531 Richard Dr, Millville, NJ 08332For SaleMLS ID #NJCB2032310, Nancy Hund, EXP Realty, LLC. Bright MLS
