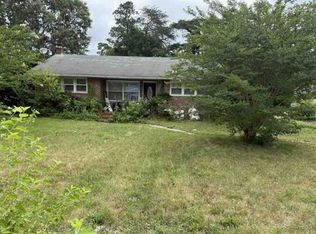
SHOWINGS WILL NOT BEGINNING UNTIL AUGUST 21st. PROFESSIONAL PICTURES ARE COMING SOON. Welcome to 51 Porreca Drive, Millville, NJ! This 3-bedroom, 1-bath ranch-style home offers comfortable one-floor living with additional space to enjoy. The main level features a living room, dining room, and kitchen, along with a screened porch that provides a great space to relax or entertain. Beneath the existing carpeting, you'll find hardwood flooring throughout much of the main level. The partially finished basement offers flexible space that can be used for a recreation room, home office, workout area, or hobby space, while the crawl space provides additional storage. Situated on a generous lot, the backyard includes a large storage shed, offering plenty of room for tools, lawn equipment, or seasonal storage. Conveniently located near shopping, restaurants, schools, and major roadways, this property offers easy access to everyday amenities. If you're looking for a ranch home in Millville, this property offers an excellent opportunity to make it your own.
Coming soon 08/21
$265,000
51 Porreca Dr, Millville, NJ 08332
3beds
1,100sqft
:
Get pre-qualified$1,933/mo
Single Family Residence
Built in 1964
0.29 Acres Lot
$257,100 Zestimate®
$241/sqft
$-- HOA
What's special
- 3 days |
- 188 |
- 13 |
Zillow last checked:
Listing updated:
Listed by:
Desiree Sheppard 609-364-8071,
Coldwell Banker Excel Realty
Source: Bright MLS,MLS#: NJCB2032020
Facts & features
Interior
Bedrooms & bathrooms
- Bedrooms: 3
- Bathrooms: 1
- Full bathrooms: 1
- Main level bathrooms: 1
- Main level bedrooms: 3
Basement
- Area: 0
Heating
- Baseboard, Natural Gas
Cooling
- Window Unit(s), Electric
Appliances
- Included: Dryer, Cooktop, Electric Water Heater
- Laundry: Main Level
Features
- Bathroom - Tub Shower, Combination Dining/Living, Floor Plan - Traditional
- Flooring: Carpet, Hardwood, Laminate
- Basement: Partially Finished,Interior Entry
- Number of fireplaces: 1
- Fireplace features: Brick, Wood Burning
Interior area
- Total structure area: 1,100
- Total interior livable area: 1,100 sqft
- Finished area above ground: 1,100
- Finished area below ground: 0
Property
Parking
- Total spaces: 4
- Parking features: Asphalt, Driveway
- Uncovered spaces: 4
Accessibility
- Accessibility features: None
Features
- Levels: One
- Stories: 1
- Patio & porch: Screened, Patio
- Exterior features: Rain Gutters, Street Lights
- Pool features: None
Lot
- Size: 0.29 Acres
- Dimensions: 90.00 x 138.00
Details
- Additional structures: Above Grade, Below Grade
- Parcel number: 100012700013
- Zoning: RES
- Special conditions: Standard
Construction
Type & style
- Home type: SingleFamily
- Architectural style: Ranch/Rambler
- Property subtype: Single Family Residence
Materials
- Frame
- Foundation: Concrete Perimeter
- Roof: Architectural Shingle
Condition
- New construction: No
- Year built: 1964
Utilities & green energy
- Sewer: Public Sewer
- Water: Public
Community & HOA
Community
- Subdivision: N / A
HOA
- Has HOA: No
Location
- Region: Millville
- Municipality: MILLVILLE CITY
Financial & listing details
- Price per square foot: $241/sqft
- Tax assessed value: $114,900
- Annual tax amount: $4,660
- Date on market: 8/21/2026
- Listing agreement: Exclusive Right To Sell
- Listing terms: Cash,FHA,VA Loan,Conventional
- Inclusions: Stove, Dryer.
- Exclusions: Personal Items.
- Ownership: Fee Simple
Estimated market value
$257,100
$229,000 - $280,000
$2,096/mo
Price history
Price history is unavailable.
Public tax history
| Year | Property taxes | Tax assessment |
|---|---|---|
| 2025 | $4,510 | $114,900 |
| 2024 | $4,510 +6.8% | $114,900 |
| 2023 | $4,222 +2.8% | $114,900 |
| 2022 | $4,106 +128.2% | $114,900 |
| 2021 | $1,799 -53.8% | $114,900 |
| 2020 | $3,894 +17.4% | $114,900 |
| 2019 | $3,316 | $114,900 |
| 2018 | $3,316 -6.3% | $114,900 |
| 2017 | $3,537 +2.5% | $114,900 |
| 2016 | $3,452 -0.2% | $114,900 |
| 2015 | $3,459 +1.5% | $114,900 |
| 2014 | $3,407 +1.6% | $114,900 |
| 2013 | $3,352 -0.8% | $114,900 |
| 2012 | $3,381 -1.9% | $114,900 |
| 2011 | $3,445 +6% | $114,900 |
| 2010 | $3,251 +0.8% | $114,900 |
| 2009 | $3,226 -0.6% | $114,900 |
| 2008 | $3,246 | $114,900 -1.6% |
| 2007 | -- | $116,800 |
| 2006 | -- | $116,800 |
| 2005 | -- | $116,800 +99.3% |
| 2003 | -- | $58,600 |
| 2002 | -- | $58,600 |
| 2001 | -- | $58,600 |
Find assessor info on the county website
Monthly payment
Est. payment
Payment breakdown
Explore the cost of this home by adjusting the details. Changes won't be saved.Climate risks
Neighborhood: 08332
Nearby schools
GreatSchools rating
- 5/10Rieck Avenue Elementary SchoolGrades: K-5Distance: 0.9 mi
- 3/10Lakeside Middle SchoolGrades: 6-8Distance: 3 mi
- 3/10Millville Senior High SchoolGrades: 9-12Distance: 2.7 mi
- $288,600-- bd1 ba1.4k sqft49 Porreca Dr, Millville, NJ 08332Off Market
- $357,700-- bd3 ba2k sqft53 Porreca Dr, Millville, NJ 08332Off Market
- $298,500-- bd2 ba1.7k sqft50 Porreca Dr, Millville, NJ 08332Off Market
- $275,300-- bd1 ba1.6k sqft48 Porreca Dr, Millville, NJ 08332Off Market
- $313,8004 bd2 ba1.6k sqft52 Porreca Dr, Millville, NJ 08332Off Market
- $269,0003 bd1 ba1.1k sqft47 Porreca Dr, Millville, NJ 08332Pending
- $352,5004 bd2 ba1.9k sqft55 Porreca Dr, Millville, NJ 08332Off Market
- $314,2004 bd2 ba1.7k sqft54 Porreca Dr, Millville, NJ 08332Off Market
A local agent can set up tours, give advice and negotiate with sellers.
A local lender can help you make sure your offer is ready when you are.
Similar homes
- $--2 bd1 ba1k sqft8 Fairfield Ave, Millville, NJ 08332Auction
 Xome
Xome - $236,9003 bd1 ba1k sqft1106 S 2nd St, Millville, NJ 08332For Sale

 MLS ID #NJCB2031708, Loretta DeTetta-Aureli, BHHS Fox & Roach-Vineland. Bright MLS
 - $299,9003 bd2 ba1k sqft303 N 9th St, Millville, NJ 08332For Sale
 MLS ID #NJCB2031682, Jose Oyola, EXP Realty, LLC. Bright MLS
 - $--2 bd1 ba896 sqft1009 Louis Dr, Millville, NJ 08332Auction
 Auction.com 2
 - $190,0002 bd1 ba880 sqft459 Mistle Rd, Millville, NJ 08332For SaleMLS ID #NJCB2032046, Rich Bradford, RE/MAX ONE Realty-Moorestown. Bright MLS
- $189,9003 bd1 ba960 sqft3012 George Ave, Millville, NJ 08332For SaleMLS ID #NJCB2032004, Kelly McGrath, HomeSmart Realty Advisors. Bright MLS
- $260,0003 bd2 ba1.1k sqft7 N 7th St, Millville, NJ 08332For SaleMLS ID #NJCB2027642, XAVIER SOTO, RE/MAX Preferred - Sewell. Bright MLS
- $--3 bd2 ba1k sqft2117 W Oak Rd, Vineland, NJ 08360AuctionXome
- $220,0002 bd2 ba960 sqft406 Ireland Ave, Millville, NJ 08332For SaleMLS ID #NJCB2031154, Larry DePalma, DePalma Realty. Bright MLS
- $340,0003 bd2 ba1.2k sqft8202 W Buckshutem Rd, Millville, NJ 08332For SaleMLS ID #NJCB2031692, Diana Glavnik, HomeSmart First Advantage Realty. Bright MLS
- $255,0003 bd1 ba975 sqft2413 Shelburn Rd, Millville, NJ 08332For SaleMLS ID #NJCB2030972, Joseph Lam, Real Broker, LLC. Bright MLS
- $--2 bd1 ba744 sqft1551 E Elmer Rd, Vineland, NJ 08361AuctionXome
- $309,0003 bd2 ba1.4k sqft320 S Carlton Ave, Millville, NJ 08332For SaleMLS ID #NJCB2028798, Ronnie Glomb, Your Town Realty. Bright MLS
- $192,0002 bd1 ba922 sqft403 Henderson Ave, Millville, NJ 08332For SaleMLS ID #NJCB2031012, Jordan Hess, EXIT Realty Defined. Bright MLS
- $210,0003 bd2 ba1k sqft17 Willow Rd, Millville, NJ 08332For SaleMLS ID #261818, Skyler Edwards, BLUE HOMES REAL ESTATE LLC - CMCH. CMCAOR
- $--3 bd2 ba1.6k sqft24 Vickers Ave, Bridgeton, NJ 08302AuctionXome
- $235,0002 bd1 ba720 sqft517 W Race St, Millville, NJ 08332For SaleMLS ID #NJCB2030432, Anthony Badaracco, EXP Realty, LLC. Bright MLS
- $325,0003 bd2 ba1.4k sqft5542 Snyder Ave, Millville, NJ 08332For SaleMLS ID #NJCB2031702, Lisa J Romano, Keller Williams Prime Realty. Bright MLS
- $230,0003 bd1 ba1.2k sqft1906 E Main St, Millville, NJ 08332For SaleMLS ID #NJCB2030782, Rachel Johnson, Keller Williams Realty - Moorestown. Bright MLS
- $289,9003 bd1 ba1.1k sqft1270 Kathy Ln, Newfield, NJ 08344For SaleMLS ID #NJCB2031810, Renee Cheesman, RE/MAX Preferred - Vineland. Bright MLS
