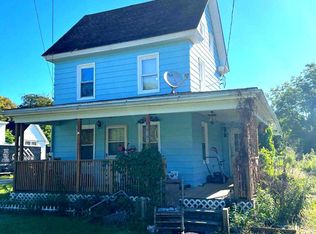
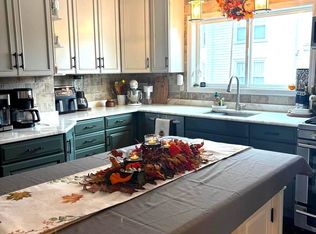
This charming Cape Cod home, built in 1945, offers a delightful blend of classic character and modern comfort. Step inside to discover a warm and inviting interior featuring beautiful hardwood floors and an open floor plan that seamlessly connects the dining and living areas. With three cozy bedrooms, including an entry-level option, this home is designed for convenience and ease. The full basement provides ample storage and potential for customization, while the main floor laundry hookups add to the practicality of daily living. Enjoy the fresh air on the spacious deck, perfect for entertaining or simply unwinding after a long day. Set on a generous 0.42-acre corner lot, the outdoor space offers endless possibilities for gardening, play, or relaxation. The detached garage provides additional storage and parking convenience. Located in a vibrant community, this home is just a short distance from local parks, schools, and essential public services, making it an ideal spot for those who value accessibility and community engagement. With a new septic, water treatment sytem, roof and central air system installed in 2024, as well as fresh paint and a remodeled bathroom all in 2024, this home is move in ready. Experience the charm and comfort of this lovely residence, where every detail invites you to create lasting memories.
For sale
$250,000
647 Main St, Leesburg, NJ 08327
3beds
1,863sqft
Single Family Residence
Built in 1945
0.42 Acres Lot
$-- Zestimate®
$134/sqft
$-- HOA
What's special
Detached garageBeautiful hardwood floorsThree cozy bedroomsOpen floor planSpacious deck
- 24 days
- 969
- 79
Likely to sell faster than
Zillow last checked:
Listing updated:
Listed by:
Marisue Henry 856-776-9822,
The Property Co of NJ, LLC
Source: Bright MLS,MLS#: NJCB2033064
Facts & features
Interior
Bedrooms & bathrooms
- Bedrooms: 3
- Bathrooms: 1
- Full bathrooms: 1
- Main level bathrooms: 1
- Main level bedrooms: 2
Heating
- Radiant, Natural Gas
Cooling
- Ceiling Fan(s), Central Air, Electric
Appliances
- Included: Built-In Range, Cooktop, Water Conditioner - Owned, Water Treat System, Gas Water Heater
- Laundry: Hookup, Main Level, Washer/Dryer Hookups Only
Features
- Ceiling Fan(s), Combination Dining/Living, Combination Kitchen/Dining, Dining Area, Entry Level Bedroom, Open Floorplan, Eat-in Kitchen, Dry Wall, Plaster Walls
- Flooring: Hardwood, Vinyl, Wood
- Basement: Full,Interior Entry,Exterior Entry,Concrete,Unfinished,Windows
- Has fireplace: No
Interior area
- Total structure area: 1,863
- Total interior livable area: 1,863 sqft
- Finished area above ground: 1,863
Property
Parking
- Total spaces: 1
- Parking features: Storage, Driveway, Detached
- Garage spaces: 1
- Has uncovered spaces: Yes
Accessibility
- Accessibility features: Accessible Approach with Ramp
Features
- Levels: Two
- Stories: 2
- Patio & porch: Deck
- Pool features: None
- Fencing: Chain Link,Partial
Lot
- Size: 0.42 Acres
- Features: Corner Lot, Cleared
Details
- Additional structures: Above Grade
- Parcel number: 090027900002
- Zoning: RES
- Special conditions: Standard
Construction
Type & style
- Home type: SingleFamily
- Architectural style: Cape Cod
- Property subtype: Single Family Residence
Materials
- Batts Insulation, Frame
- Foundation: Block
- Roof: Architectural Shingle
Condition
- Very Good
- New construction: No
- Year built: 1945
Utilities & green energy
- Sewer: On Site Septic
- Water: Well
- Utilities for property: Above Ground, Cable Connected, Phone
Community & HOA
Community
- Subdivision: "none Available"
HOA
- Has HOA: No
Location
- Region: Leesburg
- Municipality: MAURICE RIVER TWP
Financial & listing details
- Price per square foot: $134/sqft
- Tax assessed value: $188,600
- Annual tax amount: $5,534
- Date on market: 9/21/2026
- Listing agreement: Exclusive Right To Sell
- Listing terms: Cash,Conventional,FHA,USDA Loan,VA Loan
- Exclusions: Washer, Dryer, refrigerator
- Ownership: Fee Simple
Estimated market value
Not available
Estimated sales range
Not available
Not available
Price history
| Date | Event | Price |
|---|---|---|
| 9/21/2026 | Listed for sale | $250,000+19%$134/sqft |
Source:  Bright MLS #NJCB2033064 Report a problem Bright MLS #NJCB2033064 Report a problem | ||
| 10/31/2024 | Sold | $210,000+133.3%$113/sqft |
Source: Public Record Report a problem | ||
| 11/30/2023 | Sold | $90,000-21.7%$48/sqft |
Source:  CMCAOR #232231 Report a problem CMCAOR #232231 Report a problem | ||
| 11/13/2023 | Contingent | $115,000$62/sqft |
Source: CMCAOR #232231 Report a problem | ||
| 11/13/2023 | Pending sale | $115,000$62/sqft |
Source: Bright MLS #NJCB2014162 Report a problem | ||
| 10/16/2023 | Listed for sale | $115,000-8%$62/sqft |
Source: Bright MLS #NJCB2014162 Report a problem | ||
| 9/18/2023 | Contingent | $125,000$67/sqft |
Source: CMCAOR #232231 Report a problem | ||
| 9/18/2023 | Pending sale | $125,000$67/sqft |
Source: Bright MLS #NJCB2014162 Report a problem | ||
| 8/23/2023 | Listed for sale | $125,000+92.3%$67/sqft |
Source: CMCAOR #232231 Report a problem | ||
| 12/26/2000 | Sold | $65,000-18.8%$35/sqft |
Source: Public Record Report a problem | ||
| 6/30/1998 | Sold | $80,000$43/sqft |
Source: Public Record Report a problem | ||
Public tax history
| Year | Property taxes | Tax assessment |
|---|---|---|
| 2026 | $5,372 +7.1% | $186,600 |
| 2025 | $5,016 | $186,600 |
| 2024 | $5,016 -8.5% | $186,600 |
| 2023 | $5,480 -0.3% | $186,600 |
| 2022 | $5,499 +2.1% | $186,600 |
| 2021 | $5,387 -0.1% | $186,600 |
| 2020 | $5,393 +39.5% | $186,600 |
| 2019 | $3,866 | $186,600 |
| 2018 | $3,866 -22.3% | $186,600 |
| 2017 | $4,977 +0.9% | $186,600 |
| 2016 | $4,934 +1.9% | $186,600 |
| 2015 | $4,842 +3.1% | $186,600 |
| 2014 | $4,699 +0.8% | $186,600 |
| 2013 | $4,663 +5.2% | $186,600 |
| 2012 | $4,434 +8.6% | $186,600 |
| 2011 | $4,081 +23.7% | $186,600 |
| 2010 | $3,299 +2.4% | $186,600 +150.1% |
| 2009 | $3,222 +4.9% | $74,600 |
| 2008 | $3,072 | $74,600 |
| 2007 | -- | $74,600 |
| 2006 | -- | $74,600 |
| 2005 | -- | $74,600 |
| 2003 | -- | $74,600 |
| 2002 | -- | $74,600 +0.1% |
| 2001 | -- | $74,500 |
Find assessor info on the county website
Monthly payment
Est. payment
Payment breakdown
Explore the cost of this home by adjusting the details. Changes won't be saved.Climate risks
Neighborhood: 08327
Nearby schools
Schools provided by the listing agent
- Elementary: Maurice River Township
- Middle: Maurice River Township
- High: Millville Senior H.s.
- District: Maurice River Township Public Schools
Source: Bright MLS. This data may not be complete. We recommend contacting the local school district to confirm school assignments for this home.


Similar homes
- $259,9003 bd1 ba1.9k sqft431 Main St #435, Dorchester, NJ 08316For Sale

 MLS ID #NJCB2031446, Dave Strauss, Action USA Jay Robert Realtors. Bright MLS
 - $230,0003 bd2 ba1.6k sqft180 Main St, Heislerville, NJ 08324For Sale
 MLS ID #NJCB2032930, Tina Swink, Swink Realty. Bright MLS
 - $348,9903 bd1 ba1.3k sqft14 Ward Ave, Leesburg, NJ 08327For Sale
 MLS ID #NJCB2027532, Tina Swink, Swink Realty. Bright MLS
 - $239,9003 bd2 ba1.4k sqft2412 Ogden Ave, Port Norris, NJ 08349For Sale
 MLS ID #NJCB2032986, Cindy Lore, EXP Realty, LLC. Bright MLS
 - $239,0004 bd1 ba1k sqft8101 Red Fern Dr S, Pt Norris, NJ 08349For SaleMLS ID #NJCB2032534, John Rinick, Prime Realty Partners. Bright MLS
- $295,0003 bd2 ba1.8k sqft992 Steep Run Rd, Millville, NJ 08332For SaleMLS ID #NJCB2031360, Jackie Capoferri, S. Kelly Real Estate LLC. Bright MLS
- $249,0003 bd2 ba1.2k sqft1073 Dragston Rd, Pt Norris, NJ 08349New ConstructionMLS ID #NJCB2027068, Rosalie Hadulias, Keller Williams Realty - Atlantic Shore. Bright MLS
- $270,0003 bd1 ba1.1k sqft804 F St, Millville, NJ 08332For SaleMLS ID #NJCB2033356, Verria Hairston, Open Door Brokerage, LLC. Bright MLS
- $240,0002 bd2 ba1.2k sqft2408 Newcombtown Rd, Millville, NJ 08332For SaleMLS ID #NJCB2032240, Lisa J Romano, Keller Williams Prime Realty. Bright MLS
- $199,9993 bd2 ba1.2k sqft188 Carlisle Place Rd, Dorchester, NJ 08316For SaleMLS ID #NJCB2030738, Tracey Giordano, Coldwell Banker Excel Realty. Bright MLS
- $250,0003 bd1 ba1.1k sqft10 Garfield St, Millville, NJ 08332For SaleMLS ID #NJCB2033260, Kristi Shawley, EXP Realty, LLC. Bright MLS
- $240,0001 bd1 ba1k sqft5344 49th Rte, Millville, NJ 08332For SaleMLS ID #NJCB2033142, Jeff Kroupa, Keller Williams Realty - Cherry Hill. Bright MLS
- $245,0002 bd2 ba1.3k sqft920 Main St, Dividing Creek, NJ 08315For SaleMLS ID #NJCB2032200, Joseph Lam, Real Broker, LLC. Bright MLS
- $231,0003 bd1 ba1k sqft1106 S 2nd St, Millville, NJ 08332For SaleMLS ID #NJCB2031708, Loretta DeTetta-Aureli, BHHS Fox & Roach-Vineland. Bright MLS
- $249,9003 bd1 ba1.9k sqft225 Maurice St, Millville, NJ 08332For SaleMLS ID #NJCB2033012, Alma Barragan, Barragan Realty LLC. Bright MLS
- $180,0003 bd3 ba1.5k sqft2529 Market St, Port Norris, NJ 08349For Sale
 MLS ID #2703635R, ASHER NEWMAN. All Jersey MLS
