Skip main navigation
Closed
  • $725,000

    9231 E 142nd Ave, Hebron, IN 46341

    3beds
    3,553sqft
    Single Family Residence
    Built in 2018
    13.28 Acres Lot
    $809,000 Zestimate®
    $204/sqft
    $4,137 Estimated rent

    Home value

    $809,000

    $769,000 - $849,000

    $4,137/mo

    Zestimate® history
    Loading
    Loading...

    Owner options

    List your home for rent

    $4,137/mo

    Rent Zestimate®

    Find your next renter with Zillow Rental Manager. Plus, with online applications, you can quickly screen prospective tenants – for free.

    Learn more

    $4,137/mo

    Rent Zestimate®

    Refinance and save

    $3,657/mo

    Est. payment

    Refinancing to a lower rate could help reduce your monthly payments and save thousands over the life of the loan.

    See today's rates

    $3,657/mo

    Est. payment

    Explore your selling options

    Work with a Zillow partner agent

    Leverage their expertise and Zillow's premium Showcase listings to get your home seen by more buyers.

    Get started

    List with your own agent

    Get your home in front of millions of buyers by listing it on Zillow.

    Learn how to do it

    Sell it yourself

    Take full control of how buyers see your home on Zillow by listing For Sale by Owner (FSBO).

    List your home

    What's special

    Large finished rec roomHuge attic spaceLarge eat in kitchenHalf bathFenced pastureDeck accessLarge deck
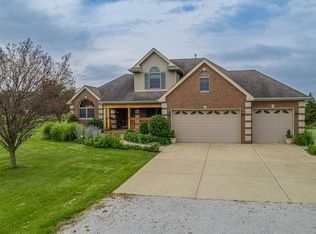
    This home, across from Stoney Run County Park, sits on just over 13 acres which is perfect if you have animals or want to continue to rent out the farm ground. Inside the home you'll find plenty of open space w/ tons of natural light streaming in through the windows. The master suite, laundry, office, half bath, & deck access is all on the main level. The large eat in kitchen opens to the living room for an open concept living. Upstairs you'll find 2 nice sized bedrooms, full bathroom, & a huge attic space great for storage or perfect for finishing! The walk out basement has a large finished rec room & a full bath with whirlpool tub.There is potential to frame in space to use as a bedroom as well. Also in the basement is ample amount of unfinished storage space. Outside, you'll find a large deck, fenced yard, a fenced pasture for horses, and a 42x48 pole barn. The barn floor is mostly concrete with a 16x8 fully lined with a loft. Water, electric and heat in the barn. The list goes on!

    Zillow last checked:

    Listing updated:

    Listed by:

    Pamela Perkins,

    McColly Real Estate 219-322-5508

    Bought with:

    Gladys Walsh, RB14050931

    Heritage, Inc.

    Source: NIRA as distributed by MLS GRID,MLS#: 533935MLS Logo

    Facts & features

    Interior

    Bedrooms & bathrooms
    • Bedrooms: 3
    • Bathrooms: 4
    • Full bathrooms: 3
    • 1/2 bathrooms: 1
    Rooms
    • Room types: Bathroom, Primary Bedroom, Other Room, Office, Living Room, Laundry, Kitchen, Dining Room, Bonus Room, Bedroom 3, Bedroom 2
    Primary bedroom
    • Area: 229.95
    • Dimensions: 15.0 x 15.33
    Bedroom 2
    • Area: 120.5
    • Dimensions: 12.05 x 10.0
    Bedroom 3
    • Area: 121.77
    • Dimensions: 11.63 x 10.47
    Bonus room
    • Area: 858.49
    • Dimensions: 29.3 x 29.3
    Dining room
    • Description: 0.00 x 0.00
    • Area: 0
    • Dimensions: 0.0 x 0.0
    Kitchen
    • Area: 273.03
    • Dimensions: 12.53 x 21.79
    Laundry
    • Area: 72.27
    • Dimensions: 11.0 x 6.57
    Living room
    • Area: 220.79
    • Dimensions: 14.3 x 15.44
    Office
    • Area: 131.94
    • Dimensions: 12.59 x 10.48
    Other
    • Area: 30
    • Dimensions: 5.0 x 6.0
    Other
    • Area: 352
    • Dimensions: 32.0 x 11.0
    Heating
    • Forced Air, Propane
    Appliances
    • Included: Dishwasher, Water Softener Owned, Washer, Refrigerator, Microwave, Dryer, Disposal
    • Laundry: Main Level
    Features
    • Country Kitchen, Primary Downstairs
    • Basement: Sump Pump,Walk-Out Access
    • Has fireplace: No
    Interior area
    • Total structure area: 3,553
    • Total interior livable area: 3,553 sqft
    • Finished area above ground: 2,616

    Property

    Parking
    • Total spaces: 3
    • Parking features: Attached, Garage Door Opener
    • Attached garage spaces: 3
    Features
    • Levels: Two
    • Patio & porch: Deck
    • Exterior features: Rain Gutters
    • Has spa: Yes
    • Spa features: Bath
    • Fencing: Fenced
    • Has view: Yes
    • View description: Rural
    Lot
    • Size: 13.28 Acres
    • Dimensions: 578477 13.28acres
    • Features: Paved, Open Lot, Level, Landscaped
    Details
    • Parcel number: 451733200008000044
    • Zoning description: Residential
    • Special conditions: Agent Owned
    • Horses can be raised: Yes

    Construction

    Type & style
    • Home type: SingleFamily
    • Property subtype: Single Family Residence
    Condition
    • New construction: No
    • Year built: 2018

    Utilities & green energy

    • Electric: 200+ Amp Service
    • Sewer: Septic Tank
    • Water: Well
    • Utilities for property: Cable Available, Electricity Available

    Community & HOA

    Community
    • Subdivision: Stony Run Acres
    HOA
    • Has HOA: No
    Location
    • Region: Hebron

    Financial & listing details

    • Price per square foot: $204/sqft
    • Tax assessed value: $499,400
    • Annual tax amount: $5,732
    • Date on market: 5/21/2024
    • Listing agreement: Exclusive Right To Sell
    • Listing terms: Cash,Conventional
    • Road surface type: Paved

    Price history

    DateEventPrice
    5/20/2024Sold$725,000-3.2%$204/sqft
    Source: NIRA as distributed by MLS GRID #533935 Report a problem
    8/24/2023Contingent$749,000$211/sqft
    Source: NIRA as distributed by MLS GRID #533935 Report a problem
    7/23/2023Listed for sale$749,000+31.6%$211/sqft
    Source: NIRA as distributed by MLS GRID #533935 Report a problem
    5/28/2021Sold$569,000-3.4%$160/sqft
    Source: NIRA as distributed by MLS GRID #489411 Report a problem
    3/23/2021Contingent$589,000$166/sqft
    Source: NIRA as distributed by MLS GRID #489411 Report a problem
    3/12/2021Listed for sale$589,000$166/sqft
    Source: NIRA as distributed by MLS GRID #489411 Report a problem

    Public tax history

    YearProperty taxesTax assessment
    2025$6,059 +9%$597,500 +2.7%
    2024$5,560 -3%$581,800 +14%
    2023$5,733 +24.8%$510,200 +2.2%
    2022$4,592 +5.7%$499,400 +19.3%
    2021$4,345 +1%$418,700 +9.7%
    2020$4,301 -3.5%$381,700 +2.1%
    2019$4,458 +860.7%$374,000 +1%
    2018$464 -70%$370,200 +176.9%
    2017$1,549 $133,700 +67.8%
    2016$1,549 -37.3%$79,700 -36.8%
    2014$2,472 0%$126,100
    2013$2,472 -11.3%$126,100
    2012$2,788 +5.2%$126,100 +3.7%
    2011$2,651 +15.4%$121,600
    2010$2,297 $121,600
    2009-- $121,600
    Find assessor info on the county website

    Neighborhood: 46341

    Nearby schools

    GreatSchools rating
    Schools provided by the listing agent
    • High: Crown Point High School

    Source: NIRA as distributed by MLS GRID. This data may not be complete. We recommend contacting the local school district to confirm school assignments for this home.

    Get a cash offer in 3 minutes
    Find out how much your home could sell for in as little as 3 minutes with a no-obligation cash offer.
    Estimated market value
    $809,000
    Get a cash offer in 3 minutes
    Find out how much your home could sell for in as little as 3 minutes with a no-obligation cash offer.
    Estimated market value
    $809,000