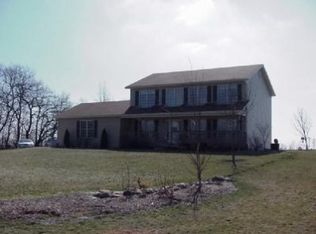
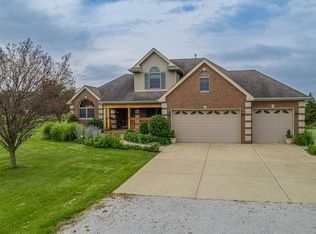
Welcome to your private retreat that sets back from the road on 5 acres in Hebron with sought-after Crown Point schools! This 2-story home with full unfinished basement offers 4 bedrooms upstairs, 2.5 baths, and a flexible main-level office that could serve as a 5th bedroom. The spacious kitchen with stainless steel appliances (including a new 2025 dishwasher) flows into the dining area, while the large living room is perfect for gatherings. Newly refinished hardwood floors highlight the main level, and recent updates include a new shingle roof on the home, new steel roof on the pole barn, plus new vinyl siding and gutters (2025). The 2-car attached garage is complemented by a versatile pole barn with electric, water, and 2 horse stalls. Outdoor enthusiasts will love the fenced backyard for pets, corral with lighting, electric fencing, and even a dedicated target and shooting range for recreation. Washer and dryer stay! Enjoy the perfect balance of privacy, space, and convenience--whether you're looking to entertain, garden, or establish a mini farm. Located near Stoney Run County Park and just a short drive to Winfield, Hebron, Valparaiso and downtown Crown Point. Make your offer today!
Closed
Zillow last checked:
Listing updated:
Bought with:
Alexander Nickla, RB15001048
Realty Executives Premier
Source: NIRA as distributed by MLS GRID,MLS#: 828830
Price history
| Date | Event | Price |
|---|---|---|
| 12/12/2025 | Sold | $515,000-2.8%$245/sqft |
Source:  NIRA as distributed by MLS GRID #828830 Report a problem NIRA as distributed by MLS GRID #828830 Report a problem | ||
| 11/13/2025 | Pending sale | $529,900$252/sqft |
Source: NIRA as distributed by MLS GRID #828830 Report a problem | ||
| 10/24/2025 | Contingent | $529,900$252/sqft |
Source: NIRA as distributed by MLS GRID #828830 Report a problem | ||
| 10/14/2025 | Price change | $529,900-3.6%$252/sqft |
Source: NIRA as distributed by MLS GRID #828830 Report a problem | ||
| 10/3/2025 | Listed for sale | $549,900+111.1%$262/sqft |
Source: NIRA as distributed by MLS GRID #828830 Report a problem | ||
| 12/27/2016 | Sold | $260,500+0.4%$124/sqft |
Source: NIRA as distributed by MLS GRID #399241 Report a problem | ||
| 10/25/2016 | Price change | $259,500-5.6%$124/sqft |
Source: Prime Real Estate #09346228 Report a problem | ||
| 9/14/2016 | Price change | $275,000-10.1%$131/sqft |
Source: Prime Real Estate #399241 Report a problem | ||
| 8/8/2016 | Listed for sale | $306,000-4.4%$146/sqft |
Source: Prime Real Estate #399241 Report a problem | ||
| 7/17/2007 | Sold | $320,000-3%$152/sqft |
Source: NIRA as distributed by MLS GRID #185577 Report a problem | ||
| 9/13/2006 | Sold | $330,000$157/sqft |
Source: Agent Provided Report a problem | ||
Get a cash offer in 3 minutes
Find out how much your home could sell for in as little as 3 minutes with a no-obligation cash offer.
Estimated market value
$511,000
