This stunning one-and-a-half-story Cape Cod home is situated on a picturesque 5-acre lot, offering breathtaking views of the rolling countryside. The home features a main floor primary bedroom with an attached bathroom, walk-in closet, Jacuzzi tub, and double sinks. The living room, with its soaring 20-foot ceilings, flows seamlessly into a beautiful kitchen that boasts ample storage, solid wood cabinetry and a pantry. Additionally, the living room features a cozy fireplace, adding to the home's charm and warmth. The upper level includes two additional bedrooms, a full bath, and a bonus room that could serve as a fourth bedroom. The basement, with 9-foot ceilings, provides ample space for potential future expansion. The home also includes a heated three-car garage and plenty of off-street parking. For added peace of mind, a generator comes with the home. Located near Stoney Run County Park and with easy access to I-65, this unique home is ideal for commuters. The property's spacious acreage offers the potential for a hobby farm. Don't pass up this opportunity to own a very well built home situated on the most beautiful lot, and all of this within the Crown Point school system.
Closed
$565,000
9295 E 142nd Ave, Hebron, IN 46341
3beds
2,206sqft
Single Family Residence
Built in 2001
5.01 Acres Lot
$606,700 Zestimate®
$256/sqft
$2,855 Estimated rent
Home value
$606,700
$576,000 - $637,000
$2,855/mo
Zestimate® history
Owner options
List your home for rent
$2,855/mo
Rent Zestimate®
Find your next renter with Zillow Rental Manager. Plus, with online applications, you can quickly screen prospective tenants – for free.
$2,855/mo
Rent Zestimate®
Refinance and save
$3,743/mo
Est. payment
Refinancing to a lower rate could help reduce your monthly payments and save thousands over the life of the loan.
$3,743/mo
Est. payment
Explore your selling options
Work with a Zillow partner agent
Leverage their expertise and Zillow's premium Showcase listings to get your home seen by more buyers.
Get startedList with your own agent
Get your home in front of millions of buyers by listing it on Zillow.
Learn how to do itSell it yourself
Take full control of how buyers see your home on Zillow by listing For Sale by Owner (FSBO).
List your homeWhat's special
Zillow last checked:
Listing updated:
Listed by:
Karl Wehle,
Realty Executives Premier 219-462-2224
Bought with:
Jessica Yack, RB14046221
Rock Realty Group LLC
Source: NIRA as distributed by MLS GRID,MLS#: 807767
Facts & features
Interior
Bedrooms & bathrooms
- Bedrooms: 3
- Bathrooms: 3
- Full bathrooms: 2
- 1/2 bathrooms: 1
Rooms
- Room types: Bedroom 2, Primary Bedroom, Office, Living Room, Laundry, Kitchen, Dining Room, Bonus Room, Bedroom 3
Primary bedroom
- Description: Attached Bath with whirlpool tub, double sinks walk-in closet and stand up shower.
- Area: 273
- Dimensions: 21.0 x 13.0
Bedroom 2
- Area: 252
- Dimensions: 18.0 x 14.0
Bedroom 3
- Area: 154
- Dimensions: 14.0 x 11.0
Bonus room
- Description: L-shaped Room
- Area: 325
- Dimensions: 25.0 x 13.0
Dining room
- Description: Off kitchen
- Area: 143
- Dimensions: 13.0 x 11.0
Kitchen
- Description: Peninsula, Pantry, Appliances Included
- Area: 154
- Dimensions: 14.0 x 11.0
Laundry
- Area: 78
- Dimensions: 13.0 x 6.0
Living room
- Description: 20ft Ceiling, Fireplace
- Area: 300
- Dimensions: 20.0 x 15.0
Office
- Description: Hardwood Floors
- Area: 182
- Dimensions: 14.0 x 13.0
Heating
- Forced Air
Appliances
- Included: Dishwasher, Washer, Refrigerator, Microwave, Freezer, Dryer, Disposal
- Laundry: Gas Dryer Hookup, Washer Hookup
Features
- Country Kitchen, High Ceilings, Walk-In Closet(s), Pantry, Double Vanity
- Basement: Concrete,Partially Finished,Sump Pump
- Number of fireplaces: 1
- Fireplace features: Gas, Living Room
Interior area
- Total structure area: 2,206
- Total interior livable area: 2,206 sqft
- Finished area above ground: 2,206
Property
Parking
- Total spaces: 3
- Parking features: Garage Door Opener, Off Street, Heated Garage, Guest
- Garage spaces: 3
Features
- Levels: One and One Half
- Patio & porch: Deck, Front Porch
- Exterior features: Private Yard
- Has spa: Yes
- Spa features: Bath
- Has view: Yes
- View description: Panoramic
- Frontage length: 168
Lot
- Size: 5.01 Acres
- Dimensions: 168 x 1,295
- Features: Cleared, Few Trees
Details
- Parcel number: 451733200009.000044
- Zoning description: Residential
Construction
Type & style
- Home type: SingleFamily
- Architectural style: Cape Cod
- Property subtype: Single Family Residence
Condition
- New construction: No
- Year built: 2001
Utilities & green energy
- Electric: 200+ Amp Service
- Sewer: Septic Tank
- Water: Well
- Utilities for property: Electricity Connected, Water Connected, Propane
Community & HOA
Community
- Subdivision: Stony Run Acres
HOA
- Has HOA: No
Location
- Region: Hebron
Financial & listing details
- Price per square foot: $256/sqft
- Tax assessed value: $512,400
- Annual tax amount: $4,655
- Date on market: 7/31/2024
- Listing agreement: Exclusive Right To Sell
- Listing terms: Cash,USDA Loan,VA Loan,FHA,Conventional
- Road surface type: Asphalt
Price history
| Date | Event | Price |
|---|---|---|
| 10/28/2024 | Sold | $565,000-5.8%$256/sqft |
Source:  NIRA as distributed by MLS GRID #807767 Report a problem NIRA as distributed by MLS GRID #807767 Report a problem | ||
| 9/29/2024 | Contingent | $599,900$272/sqft |
Source: NIRA as distributed by MLS GRID #807767 Report a problem | ||
| 7/31/2024 | Listed for sale | $599,900$272/sqft |
Source: NIRA as distributed by MLS GRID #807767 Report a problem | ||
Public tax history
| Year | Property taxes | Tax assessment |
|---|---|---|
| 2025 | $5,317 +14.2% | $512,400 +2.7% |
| 2024 | $4,655 +4.1% | $499,000 +17.6% |
| 2023 | $4,472 +19.9% | $424,300 +7.1% |
| 2022 | $3,729 +8.8% | $396,000 +11.6% |
| 2021 | $3,426 -0.3% | $354,900 +11% |
| 2020 | $3,438 -3.4% | $319,800 +1.3% |
| 2019 | $3,558 -0.8% | $315,600 +2.1% |
| 2018 | $3,588 +3.4% | $309,200 +0.4% |
| 2017 | $3,471 | $307,900 +0.2% |
| 2016 | $3,471 -0.4% | $307,200 -1% |
| 2014 | $3,487 +0.1% | $310,300 +0.1% |
| 2013 | $3,482 -11.2% | $309,900 +0.1% |
| 2012 | $3,921 +5.3% | $309,500 +3.5% |
| 2011 | $3,723 +11% | $299,000 -3.2% |
| 2010 | $3,354 | $308,900 |
| 2009 | -- | $308,900 |
Find assessor info on the county website
Neighborhood: 46341
Nearby homes
- $150,000-- bd-- ba-- sqft9305 E 142nd Ave, Hebron, IN 46341Sold
- $725,0003 bd4 ba3.5k sqft9231 E 142nd Ave, Hebron, IN 46341Sold

- $515,0004 bd3 ba2.1k sqft9397 E 142nd Ave, Hebron, IN 46341Sold
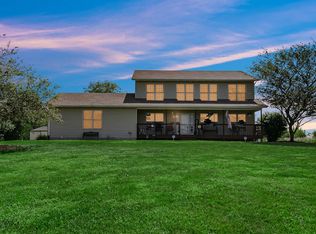
- $551,1004 bd3 ba3.2k sqft9397 E 142nd Ave, Hebron, IN 46341Off Market
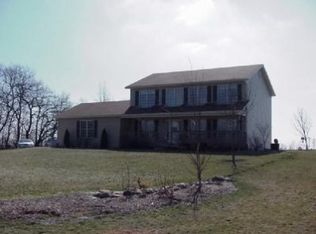
- $446,5002 bd2 ba1.5k sqft9407 E 142nd Ave, Hebron, IN 46341Off Market
- $321,3003 bd1 ba1k sqft9330 E 142nd Ave, Hebron, IN 46341Off Market
- $33,200-- bd-- ba-- sqft9330 E 142nd Ave, Hebron, IN 46341Off Market
- $145,0002.25 acres14278 County Line Rd, Hebron, IN 46341Sold
Nearby schools
GreatSchools rating
- 8/10Winfield Elementary SchoolGrades: PK-5Distance: 1.9 mi
- 8/10Robert Taft Middle SchoolGrades: 6-8Distance: 7.7 mi
- 10/10Crown Point High SchoolGrades: 9-12Distance: 7.3 mi
Schools provided by the listing agent
- High: Crown Point High School
Source: NIRA as distributed by MLS GRID. This data may not be complete. We recommend contacting the local school district to confirm school assignments for this home.
Get a cash offer in 3 minutes
Find out how much your home could sell for in as little as 3 minutes with a no-obligation cash offer.
Estimated market value
$606,700
Get a cash offer in 3 minutes
Find out how much your home could sell for in as little as 3 minutes with a no-obligation cash offer.
Estimated market value
$606,700
- Indiana
- Lake County
- Hebron
- 46341
- 9295 E 142nd Ave
