Stunning brand-new 4-bedroom, 2.5-bath townhome tucked away on a quiet cul-de-sac in the heart of Bel Aire! Offering a refreshing change from traditional townhome layouts, this thoughtfully designed floor plan provides an exceptional amount of space, functionality, and flexibility throughout. The open-concept main level features generous living and dining areas anchored by a beautiful fireplace, creating an inviting space for everyday living or entertaining guests. With four spacious bedrooms and a unique layout that makes excellent use of every square foot, this home offers the room and versatility that can be hard to find in townhome living. Step outside and enjoy the peaceful cul-de-sac setting, along with a nearby park featuring basketball and pickleball courts, perfect for enjoying the outdoors. Conveniently located near schools, shopping, dining, and everything Bel Aire has to offer. This home delivers the space and comfort of a traditional home with the convenience of new construction. Don't miss your opportunity to own this spacious and uniquely designed townhome!
Active
$250,000
9231 E Fox Pointe Ct, Wichita, KS 67226
4beds
2,431sqft
Duplex
Built in 2025
-- sqft lot
$-- Zestimate®
$103/sqft
$17/mo HOA
What's special
- 3 days
- 181
- 24
Zillow last checked:
Listing updated:
Listed by:
Bobby Armstrong 316-990-0712,
High Point Realty, LLC
Source: SCKMLS as distributed by MLS GRID,MLS#: 681571
Facts & features
Interior
Bedrooms & bathrooms
- Bedrooms: 4
- Bathrooms: 3
- Full bathrooms: 2
- 1/2 bathrooms: 1
Primary bedroom
- Description: Luxury Vinyl
- Level: Upper
- Area: 288.02
- Dimensions: 14'7 X 19'9
Kitchen
- Description: Luxury Vinyl
- Level: Main
- Area: 221
- Dimensions: 17 x 13
Living room
- Description: Luxury Vinyl
- Level: Main
- Area: 560
- Dimensions: 28 x 20
Heating
- Forced Air
Cooling
- Central Air, Electric
Appliances
- Laundry: Upper Level, 220 equipment
Features
- Basement: None
- Number of fireplaces: 1
- Fireplace features: One
Interior area
- Total interior livable area: 2,431 sqft
- Finished area above ground: 2,431
- Finished area below ground: 0
Property
Parking
- Total spaces: 2
- Parking features: Attached, Garage Door Opener
- Garage spaces: 2
Features
- Levels: Two
- Stories: 2
Lot
- Size: 4,791 Square Feet
- Features: Cul-De-Sac
Details
- Parcel number: 0871042001106018.00
Construction
Type & style
- Home type: MultiFamily
- Architectural style: Ranch
- Property subtype: Duplex
Materials
- Frame w/Less than 50% Mas
- Foundation: None
- Roof: Composition
Condition
- Year built: 2025
Details
- Builder name: BARR, LLC
Utilities & green energy
- Gas: Natural Gas Available
- Utilities for property: Sewer Available, Natural Gas Available, Public
Community & HOA
Community
- Subdivision: ROCK SPRING
HOA
- Has HOA: Yes
- Services included: Gen. Upkeep for Common Ar
- HOA fee: $200 annually
Location
- Region: Wichita
Financial & listing details
- Price per square foot: $103/sqft
- Annual tax amount: $1,025
- Date on market: 11/6/2026
- Cumulative days on market: 4 days
- Ownership: Builder
- Road surface type: Paved
Estimated market value
Not available
Estimated sales range
Not available
Not available
Price history
Price history is unavailable.
Public tax history
Tax history is unavailable.
Monthly payment
Est. payment
Payment breakdown
Explore the cost of this home by adjusting the details. Changes won't be saved.Climate risks
Neighborhood: 67226
Nearby schools
Schools provided by the listing agent
- Elementary: Circle Greenwich
- Middle: Circle
- High: Circle
Source: SCKMLS as distributed by MLS GRID. This data may not be complete. We recommend contacting the local school district to confirm school assignments for this home.

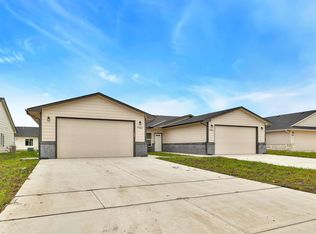

Similar homes
- $289,0003 bd2 ba1.5k sqft2023 E Highridge Ct, Wichita, KS 67219For Sale
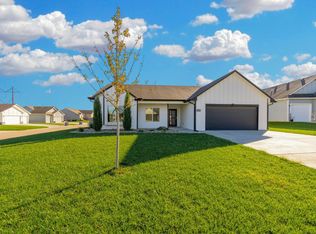 MLS ID #681525, Carrie Licon, LPT Realty. SCKMLS as distributed by MLS GRID
- $330,0006 bd-- ba2.3k sqft5526-5528 N Bressler Dr, Wichita, KS 67219For Sale
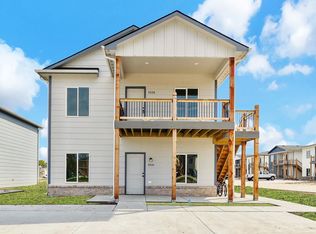 MLS ID #681707, Laura Mormando, Berkshire Hathaway PenFed Realty. SCKMLS as distributed by MLS GRID
- $230,0004 bd3 ba1.8k sqft3621 W Longleaf St, Wichita, KS 67205For Sale
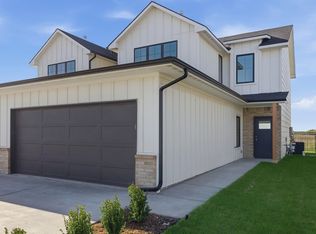 MLS ID #668092, Lindsey Pfeifer, Lange Real Estate. SCKMLS as distributed by MLS GRID
- $230,0004 bd3 ba1.8k sqft3619 W Longleaf St, Wichita, KS 67205For SaleMLS ID #668091, Lindsey Pfeifer, Lange Real Estate. SCKMLS as distributed by MLS GRID
