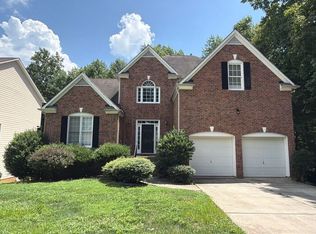
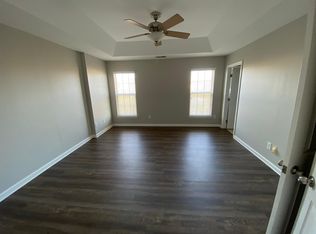
Welcome home to this beautifully maintained 3-bedroom, 2.5-bath townhouse offering comfort, style, and convenience! The open-concept main level features a spacious living area and a modern kitchen with a large center island, quartz countertops, tile backsplash, walk-in pantry, abundant natural light, and stainless steel appliances, including a vented microwave that exhausts to the exterior. The first floor also includes a half bath for convenience.
Enjoy direct access from the kitchen to the private back patio, perfect for relaxing outdoors. Upstairs you'll find all 3 bedrooms, 2 full bathrooms, and a laundry room with washer and dryer included. Additional features include a two-car garage and a convenient drop zone.
Monthly rent includes lawn maintenance, trash pickup, and HOA dues. Tenant is responsible for water, electricity, and internet. No pets. No smoking inside the home.
Conveniently located just minutes from I-485, Mallard Creek, popular shopping destinations such as Northlake Mall and Concord Mills, dining, parks, and everyday conveniences. Available for immediate move-in schedule your showing today!
Townhouse for rent
Accepts Zillow applications
$2,450/moFees may apply
9233 Northfield Crossing Dr, Charlotte, NC 28269
3beds
1,742sqft
Price may not include required fees and charges. Learn more|
Townhouse
Available now
No pets
Air conditioner, electric, heat pump, zoned
In unit laundry
6 Attached garage spaces parking
Electric, heat pump, zoned
What's special
Private back patioAbundant natural lightLarge center islandTwo-car garageTile backsplashWalk-in pantryQuartz countertops
- 19 days |
- -- |
- -- |
Zillow last checked:
Listing updated:
Travel times
Facts & features
Interior
Bedrooms & bathrooms
- Bedrooms: 3
- Bathrooms: 3
- Full bathrooms: 2
- 1/2 bathrooms: 1
Heating
- Electric, Heat Pump, Zoned
Cooling
- Air Conditioner, Electric, Heat Pump, Zoned
Appliances
- Included: Dishwasher, Dryer, Freezer, Microwave Oven, Oven, Refrigerator, Stove, Washer
- Laundry: In Unit, Inside, Main Level
Features
- Drop Zone, Kitchen Island, Open Floorplan, Pantry, Pantry, Storage, Storage, Walk-In Closet(s)
- Flooring: Carpet, Tile, Vinyl
- Has fireplace: Yes
Interior area
- Total interior livable area: 1,742 sqft
Property
Parking
- Total spaces: 6
- Parking features: Attached, Driveway, Garage, Open, Private
- Has attached garage: Yes
- Has uncovered spaces: Yes
- Details: Contact manager
Features
- Exterior features: Drop Zone, In-Ground Irrigation, Walk-In Closet(s)
Lot
- Features: Level, Private
Details
- Additional structures: Garage(s)
- Parcel number: 02972445
Construction
Type & style
- Home type: Townhouse
- Property subtype: Townhouse
Materials
- Roof: Architectural Shingle
Condition
- Year built: 2023
Building
Management
- Pets allowed: No
Community & HOA
Community
- Features: Sidewalks, Street Lights
HOA
- Amenities included: Maintenance, Parking
Location
- Region: Charlotte
Financial & listing details
- Lease term: 12 Months
Nearby apartments for rent
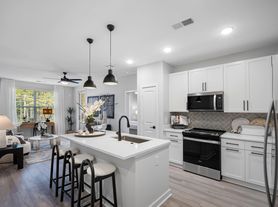
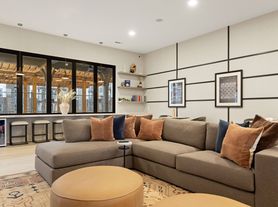


Price history
| Date | Event | Price |
|---|---|---|
| 8/27/2026 | Price change | $2,450-2%$1/sqft |
Source: Canopy MLS as distributed by MLS GRID #4412281 Report a problem | ||
| 8/8/2026 | Listed for rent | $2,500+4.2%$1/sqft |
Source: Canopy MLS as distributed by MLS GRID #4412281 Report a problem | ||
| 7/28/2026 | Listing removed | $2,400$1/sqft |
Source: Zillow Rentals Report a problem | ||
| 6/30/2026 | Listed for rent | $2,400-4%$1/sqft |
Source: Zillow Rentals Report a problem | ||
| 4/17/2025 | Listing removed | $2,500$1/sqft |
Source: Zillow Rentals Report a problem | ||
| 4/1/2025 | Price change | $2,500+13.6%$1/sqft |
Source: Zillow Rentals Report a problem | ||
| 3/29/2025 | Listed for rent | $2,200$1/sqft |
Source: Zillow Rentals Report a problem | ||
| 1/17/2024 | Sold | $379,000$218/sqft |
Source: Public Record Report a problem | ||
Neighborhood: Prosperity Village
Nearby schools
GreatSchools rating
- 7/10Parkside ElementaryGrades: PK-5Distance: 0.5 mi
- 2/10Ridge Road Middle SchoolGrades: 6-8Distance: 1 mi
- 4/10Mallard Creek HighGrades: 9-12Distance: 0.9 mi