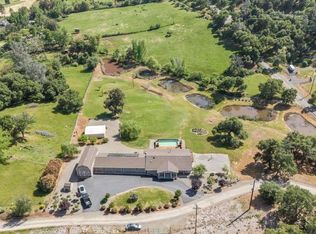
Newly updated manufactured home on 4.77 acres. This home is move in ready and features all new comp roof, AC unit, water heater, granite counters, stainless steel appliances, flooring, interior/exterior paint, doors and door trim/base boards, plumbing fixtures, lights/fans, redwood deck...the list goes on and on! Located in the desirable Valley of the Eagles development which is conveniently located between Grass Valley and Marysville. This home sits on 4.77 acres, lot is cross fenced and ready for livestock. Large detached two car metal garage. BVID irrigation water is available and currently connected.
Pre-foreclosure
Est. $508,700
9234 Byron Way, Browns Valley, CA 95918
3beds
1,560sqft
SingleFamily
Built in 1995
4.77 Acres Lot
$508,700 Zestimate®
$326/sqft
$-- HOA
Overview
- 156 days
- 13
- 1
Facts & features
Interior
Bedrooms & bathrooms
- Bedrooms: 3
- Bathrooms: 2
- Full bathrooms: 2
Heating
- Forced air, Propane / Butane
Cooling
- Central
Appliances
- Included: Dishwasher
Features
- Flooring: Carpet, Linoleum / Vinyl
- Has fireplace: Yes
Interior area
- Total interior livable area: 1,560 sqft
Property
Parking
- Total spaces: 2
Features
- Exterior features: Wood
Lot
- Size: 4.77 Acres
Details
- Parcel number: 005500005000
- Horse amenities: Fenced
Construction
Type & style
- Home type: SingleFamily
Materials
- Roof: Other
Condition
- Year built: 1995
Utilities & green energy
- Electric: 220 Volts
- Sewer: Septic
- Utilities for property: Propane, All Public
Community & HOA
Community
- Security: Smoke Detector, CO Alarm
Location
- Region: Browns Valley
Financial & listing details
- Price per square foot: $326/sqft
- Tax assessed value: $530,603
Foreclosure details
Estimated market value
$508,700
$483,000 - $534,000
$2,415/mo
Price history
| Date | Event | Price |
|---|---|---|
| 7/22/2022 | Sold | $500,000+0.1%$321/sqft |
Source: MetroList Services of CA #222074442 Report a problem | ||
| 6/20/2022 | Pending sale | $499,500$320/sqft |
Source: MetroList Services of CA #222074442 Report a problem | ||
| 6/16/2022 | Listed for sale | $499,500+49.1%$320/sqft |
Source: MetroList Services of CA #222074442 Report a problem | ||
| 3/9/2020 | Sold | $335,000$215/sqft |
Source: MetroList Services of CA #20007959 Report a problem | ||
| 2/14/2020 | Pending sale | $335,000$215/sqft |
Source: Helm Properties #202000454 Report a problem | ||
| 2/10/2020 | Listed for sale | $335,000+70.9%$215/sqft |
Source: Helm Properties #202000454 Report a problem | ||
| 8/20/2019 | Sold | $196,000+6%$126/sqft |
Source: Public Record Report a problem | ||
| 8/7/2019 | Pending sale | $184,900$119/sqft |
Source: Re/Max Gold #201902661 Report a problem | ||
| 7/31/2019 | Listed for sale | $184,900$119/sqft |
Source: Re/Max Gold #201902661 Report a problem | ||
Public tax history
| Year | Property taxes | Tax assessment |
|---|---|---|
| 2026 | -- | $530,603 +2% |
| 2025 | $6,225 +1.6% | $520,200 +2% |
| 2024 | $6,127 +1.5% | $510,000 +2% |
| 2023 | $6,036 +34.1% | $500,000 +38.9% |
| 2022 | $4,503 +51.4% | $360,000 +57.3% |
| 2021 | $2,974 +10.8% | $228,872 +16.8% |
| 2020 | $2,685 +41.7% | $196,000 +55% |
| 2019 | $1,894 +5.8% | $126,479 +2% |
| 2018 | $1,790 +2.4% | $124,000 +2% |
| 2017 | $1,748 +0.5% | $121,569 +2% |
| 2016 | $1,739 +1.6% | $119,187 +1.5% |
| 2015 | $1,712 +1.1% | $117,398 +2% |
| 2014 | $1,693 | $115,100 +0.5% |
| 2013 | -- | $114,581 +2% |
| 2012 | -- | $112,335 +2% |
| 2011 | -- | $110,133 +0.8% |
| 2010 | -- | $109,311 -0.2% |
| 2009 | -- | $109,572 +2% |
| 2008 | -- | $107,424 +2% |
| 2007 | -- | $105,319 +2% |
| 2006 | -- | $103,255 +2% |
| 2005 | -- | $101,232 +2% |
| 2004 | -- | $99,248 +1.9% |
| 2003 | -- | $97,430 +2% |
| 2002 | -- | $95,520 +83.7% |
| 2001 | -- | $52,000 |
Find assessor info on the county website
Monthly payment
Climate risks
Neighborhood: 95918
Nearby schools
Schools provided by the listing agent
- Elementary: Marysville Joint
- Middle: Marysville Joint
- High: Marysville Joint
- District: Yuba
Source: The MLS. This data may not be complete. We recommend contacting the local school district to confirm school assignments for this home.
Similar homes
- $525,0003 bd2 ba1.6k sqft10420 Sabiniana Rd, Browns Valley, CA 95918For Sale
 MLS ID #226085330, Jessica Wilson. MetroList Services of CA
 - $499,0003 bd3 ba1.6k sqft7056 Madrone Ln, Browns Valley, CA 95918For Sale
 MLS ID #226036815, Jamie Pierroz. MetroList Services of CA
 - $625,0003 bd2 ba1.4k sqft10823 Peoria Rd, Browns Valley, CA 95918For Sale
 MLS ID #226119369, Haliey Tassone. MetroList Services of CA
 - $610,0004 bd2 ba2k sqft11147 Township Rd, Browns Valley, CA 95918For Sale
 MLS ID #226106956, Steve McCarthy. MetroList Services of CA
