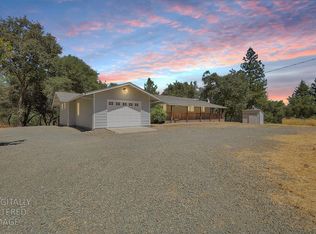
A rare opportunity to own a truly unique geodesic dome retreat set on over 3 acres in a peaceful rural setting. Currently operating as a successful short-term rental, this distinctive property offers both a memorable guest experience and immediate income potential. The main residence offers updated living space, with recent improvements creating a turnkey property ready for continued rental use or personal enjoyment. In addition to the main home, the property includes an 440 sq. foot ADU currently used as an additional rental, providing an opportunity for supplemental income, while the flexible layout makes this an excellent option for investors or those seeking a one-of-a-kind living experience. The property offers privacy while maintaining convenient access to Marysville and surrounding areas, with amenities including a well and septic system, propane utilities, covered parking, and outdoor entertaining features such as an above-ground pool and hot tub. Whether you're looking to expand your investment portfolio or own a distinctive home with built-in income potential, this property offers a rare blend of character, versatility, and lifestyle.
Contingent - show
Price cut: $25.1K (6/24)
$449,900
3920 State Highway 20, Marysville, CA 95901
2beds
1,181sqft
:
Get pre-qualified$2,946/mo
Single Family Residence
Built in 1982
3.18 Acres Lot
$433,800 Zestimate®
$381/sqft
$-- HOA
What's special
Above-ground poolCovered parkingGeodesic dome retreatUpdated living spaceFlexible layoutOutdoor entertaining featuresHot tub
- 123 days |
- 296 |
- 5 |
Zillow last checked:
Listing updated:
Listed by:
Julie Stevenson DRE #01323128 530-713-5397,
Nick Sadek Sotheby's International Realty,
Sara Raudelunas DRE #01442897 916-826-1500,
Nick Sadek Sotheby's International Realty
Source: MetroList Services of CA,MLS#: 226038151Originating MLS: MetroList Services, Inc.
Facts & features
Interior
Bedrooms & bathrooms
- Bedrooms: 2
- Bathrooms: 1
- Full bathrooms: 1
Rooms
- Room types: Master Bedroom, Dining Room, Kitchen, Laundry, Living Room
Dining room
- Features: Dining/Living Combo
Kitchen
- Features: Pantry Cabinet, Kitchen/Family Combo, Laminate Counters
Heating
- Propane
Cooling
- Ceiling Fan(s), Central Air
Appliances
- Included: Free-Standing Refrigerator, Gas Water Heater, Range Hood, Dishwasher, Microwave, Electric Water Heater, Free-Standing Electric Range
- Laundry: Laundry Room, Electric Dryer Hookup, In Kitchen, Inside
Features
- Flooring: Carpet, Laminate, Tile
- Has fireplace: No
Interior area
- Total structure area: 0
- Total interior livable area: 1,181 sqft
Video & virtual tour
Property
Parking
- Total spaces: 4
- Parking features: Covered, Detached, Driveway, Gentle Up Driveway/Sidewalks
- Has garage: Yes
- Carport spaces: 2
- Uncovered spaces: 2
Features
- Levels: One,Two
- Stories: 2
- Exterior features: Outdoor Grill
- Has private pool: Yes
- Pool features: Above Ground, Fenced
- Fencing: Partial
Lot
- Size: 3.18 Acres
- Features: Landscape Front
- Topography: Level,Level
Details
- Additional structures: Storage, Outbuilding
- Parcel number: 006101083
- Zoning: residential
- Special conditions: Standard
Construction
Type & style
- Home type: SingleFamily
- Architectural style: Contemporary,Dome
- Property subtype: Single Family Residence
Materials
- Stucco, Frame, Wall Insulation
- Foundation: Concrete
- Roof: Foam
Condition
- Year built: 1982
Utilities & green energy
- Electric: 220 Volts
- Sewer: Septic System
- Water: Well
- Utilities for property: Electric, Propane
Community & HOA
Location
- Region: Marysville
Financial & listing details
- Price per square foot: $381/sqft
- Price range: $449.9K - $449.9K
- Date on market: 3/30/2026
Estimated market value
$433,800
$412,000 - $455,000
$1,804/mo
Price history
| Date | Event | Price |
|---|---|---|
| 6/24/2026 | Price change | $449,900-5.3%$381/sqft |
Source: MetroList Services of CA #226038151 Report a problem | ||
| 3/30/2026 | Listed for sale | $475,000$402/sqft |
Source: MetroList Services of CA #226038151 Report a problem | ||
Public tax history
Tax history is unavailable.
Monthly payment
Est. payment
Payment breakdown
Explore the cost of this home by adjusting the details. Changes won't be saved.Climate risks
Neighborhood: 95901
Nearby schools
GreatSchools rating
- 4/10Cordua Elementary SchoolGrades: K-5Distance: 2.8 mi
- 6/10Foothill Intermediate SchoolGrades: 6-8Distance: 6.5 mi
- 4/10Marysville High SchoolGrades: 9-12Distance: 7.7 mi
- $279,0002 bd1 ba-- sqft3920 Highway 20, Marysville, CA 95901Off Market
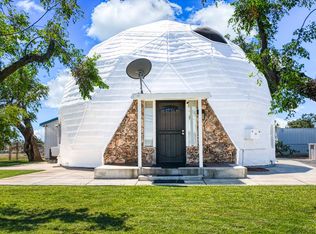
- $73,0002 bd1 ba703 sqft3940 Highway 20, Browns Valley, CA 95918Sold

- $409,1003 bd2 ba1.6k sqft3920 Highway 20, Browns Valley, CA 95918Off Market
- $471,4003 bd2 ba1.5k sqft3942 Highway 20, Marysville, CA 95901Off Market
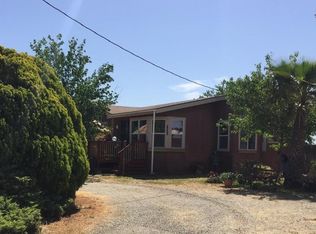
- $450,0003 bd2 ba1.5k sqft3942 State Highway 20, Marysville, CA 95901Off Market
- $157,4001 bd1 ba703 sqft3940 State Highway 20, Marysville, CA 95901Off Market
- $297,6003 bd2 ba1.5k sqft3970 Highway 20, Browns Valley, CA 95918Off Market
- $--4.52 Acres3892 State Highway 20, Marysville, CA 95901Off Market
A local agent can set up tours, give advice and negotiate with sellers.
Similar homes
- $349,9003 bd2 ba1.1k sqft12868 Marcos Ln, Loma Rica, CA 95901For Sale
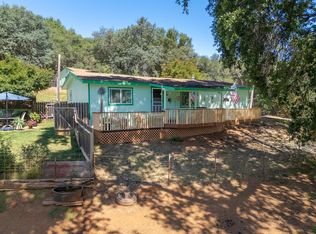 MLS ID #226078898, Jackie Moon. MetroList Services of CA
 - $430,0002 bd2 ba1.5k sqft9719 Gary Dr, Browns Valley, CA 95918For Sale
 MLS ID #225153735, Alesia DeVol. MetroList Services of CA
 - $414,9004 bd2 ba1.6k sqft2366 Cheim Blvd, Marysville, CA 95901For Sale
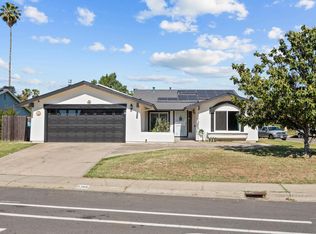 MLS ID #226053839, Andrey Zhuravel. MetroList Services of CA
 - $410,0003 bd2 ba1.6k sqft18851 Penn Valley Dr, Penn Valley, CA 95946For Sale
 MLS ID #226096132, Rachel Adams Lee. MetroList Services of CA
 - $409,0003 bd2 ba1.1k sqft1452 Stephenson St, Linda, CA 95901For SaleMLS ID #226090062, Antonio Rubio. MetroList Services of CA
- $439,0002 bd1 ba1k sqft19310 Branding Iron Rd, Penn Valley, CA 95946For SaleMLS ID #226035194, Linda Navarro. MetroList Services of CA
- $465,0003 bd3 ba1.6k sqft10344 Peardon Rd, Smartsville, CA 95977For SaleMLS ID #226011146, Mike Faulkenberry. MetroList Services of CA
- $379,9993 bd2 ba1.2k sqft5832 Montclair Ave, Linda, CA 95901For SaleMLS ID #226081916, Leo Ventura. MetroList Services of CA
- $390,0003 bd2 ba1.3k sqft1367 Val Dr, Marysville, CA 95901For SaleMLS ID #226040840, Cristian Lamas. MetroList Services of CA
- $384,9003 bd2 ba1.3k sqft209 Gross Ave, Marysville, CA 95901For SaleMLS ID #226092544, Tyler Edwards-Lohse. MetroList Services of CA
- $315,0003 bd2 ba1k sqft1984 Sunrise Ave, Linda, CA 95901For SaleMLS ID #226096060, Thai Jimmy Vo. MetroList Services of CA
- $499,0002 bd2 ba1.2k sqft8226 McGanney Ln, Smartsville, CA 95977For SaleMLS ID #226095531, Tonya Goodwin. MetroList Services of CA
- $598,7003 bd3 ba1.7k sqft6049 Wood Ln, Linda, CA 95901For SaleMLS ID #226045432, Leslie Wood. MetroList Services of CA
- $359,9003 bd2 ba1.1k sqft1788 Fernwood Dr, Linda, CA 95901For SaleMLS ID #226034506, Leonel Valdes. MetroList Services of CA
- $349,0003 bd2 ba1.7k sqft5912 Grove Ave, Linda, CA 95901For SaleMLS ID #226036141, David Ott. MetroList Services of CA
- $349,0003 bd2 ba1.2k sqft1387 Lisa Way, Linda, CA 95901For SaleMLS ID #226071146, Melia Campbell. MetroList Services of CA
- $424,0002 bd1 ba1.3k sqft14956 Ballantree Ln, Grass Valley, CA 95949For SaleMLS ID #226037597, Haidee Reyes. MetroList Services of CA
- $419,9003 bd2 ba1.3k sqft5528 Sunhaven, Marysville, CA 95901For SaleMLS ID #226072277, James K Smith, California Magic Real Estate. BAREIS
- $383,0003 bd2 ba1.4k sqft2228 Greely Dr, Marysville, CA 95901For SaleMLS ID #226048745, Kelly Piccolo Allen. MetroList Services of CA
- $350,0003 bd2 ba1k sqft2209 Greely Dr, Marysville, CA 95901For SaleMLS ID #226081637, Inder Ghusar. MetroList Services of CA
Local buyer's agents are ready to help
