Discover the potential for your ideal lifestyle at 2228 Greely Dr, Marysville, CA. This residential property, offering 1400 square feet of living space, presents a canvas for creating your perfect home environment. The three bedrooms provide comfortable and private retreats, each offering ample space for personalization and relaxation. With two well-appointed bathrooms, daily routines are streamlined and convenient for all residents. Imagine the possibilities within this adaptable residence; Schedule your private viewing and explore how 2228 Greely Dr can become your new address. IMPROVEMENT LIST AVAILABLE. UPDATED 3 BEDROOM 1 FULL BATHROOM WITH ANOTHER 1/2 BATH INCLUDED. HOME USED TO HAVE A FLAT ROOF LIKE MANY OF THE OTHER NEIGHBORING HOMES, BUT SELLER ADDED PITCH WITH ENGINEERED TRUSSES WITHIN THE LAST COUPLE YEARS. NEW STUCCO AND PAINT EXTERIOR.
Active
Price cut: $34K (8/10)
$349,000
2228 Greely Dr, Marysville, CA 95901
3beds
1,400sqft
Single Family Residence
Built in 1951
5,005 Square Feet Lot
$348,300 Zestimate®
$249/sqft
$-- HOA
What's special
Two well-appointed bathroomsThree bedrooms
- 132 days
- 355
- 21
Zillow last checked:
Listing updated:
Listed by:
Kelly Piccolo Allen DRE #01474815 530-575-1402,
Realty ONE Group Complete
Source: MetroList Services of CA,MLS#: 226048745Originating MLS: MetroList Services, Inc.
Facts & features
Interior
Bedrooms & bathrooms
- Bedrooms: 3
- Bathrooms: 2
- Full bathrooms: 1
- Partial bathrooms: 1
Rooms
- Room types: Bonus Room, Great Room
Primary bedroom
- Features: Ground Floor, Sitting Area
Dining room
- Features: Formal Room, Dining/Family Combo
Kitchen
- Features: Laminate Counters
Heating
- Central, Fireplace(s)
Cooling
- Ceiling Fan(s), Central Air
Appliances
- Included: Disposal, Free-Standing Electric Oven
- Laundry: Hookups Only, In Garage
Features
- Flooring: Carpet, Laminate, Tile
- Number of fireplaces: 1
- Fireplace features: Brick, Family Room, Wood Burning
Interior area
- Total structure area: 0
- Total interior livable area: 1,400 sqft
Property
Parking
- Total spaces: 1
- Parking features: Garage Door Opener, Guest, Workshop in Garage, Driveway, Level Driveway/Sidewalks
- Garage spaces: 1
- Has uncovered spaces: Yes
Features
- Levels: One
- Stories: 1
- Exterior features: Dog Run
- Fencing: Back Yard,Front Yard
Lot
- Size: 5,005 Square Feet
- Features: Curb(s)/Gutter(s), Shape Regular, Low Maintenance
- Topography: Level,Level
Details
- Additional structures: Shed(s)
- Zoning: Res
- Special conditions: Standard
Construction
Type & style
- Home type: SingleFamily
- Architectural style: Contemporary
- Property subtype: Single Family Residence
Materials
- Stucco, Wood
- Foundation: Concrete, Slab
- Roof: Composition
Condition
- Year built: 1951
Utilities & green energy
- Electric: 220 Volts, 220 Volts in Laundry
- Sewer: Sewer in Street, Public Sewer
- Water: Public, Meter on Site
- Utilities for property: Cable Available, Public, Sewer In & Connected, Internet Available
Community & HOA
Community
- Subdivision: College View Park #2
Location
- Region: Marysville
Financial & listing details
- Price per square foot: $249/sqft
- Price range: $349K - $349K
- Date on market: 4/19/2026
- Road surface type: Asphalt
Estimated market value
$348,300
$331,000 - $366,000
$2,186/mo
Price history
| Date | Event | Price |
|---|---|---|
| 8/10/2026 | Price change | $349,000-8.9%$249/sqft |
Source: MetroList Services of CA #226048745 Report a problem | ||
| 5/4/2026 | Price change | $383,000-7.5%$274/sqft |
Source: MetroList Services of CA #226048745 Report a problem | ||
| 4/19/2026 | Listed for sale | $414,000+183.8%$296/sqft |
Source: MetroList Services of CA #226048745 Report a problem | ||
| 8/5/2016 | Sold | $145,900+45.9%$104/sqft |
Source: MetroList Services of CA #201601816 Report a problem | ||
| 3/7/2013 | Sold | $100,000$71/sqft |
Source: MetroList Services of CA #201121260 Report a problem | ||
Public tax history
Tax history is unavailable.
Monthly payment
Est. payment
Payment breakdown
Explore the cost of this home by adjusting the details. Changes won't be saved.Climate risks
Neighborhood: 95901
Similar homes
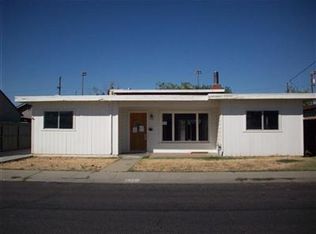
- $335,0003 bd1 ba1k sqft1125 E 19th St, Marysville, CA 95901For Sale
 MLS ID #226107552, Erin Gines. MetroList Services of CA
 - $330,0003 bd2 ba893 sqft1218 Maple St, Marysville, CA 95901For Sale
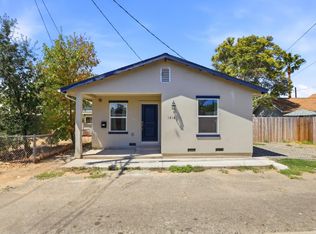 MLS ID #226100581, Konstantin Safris. MetroList Services of CA
 - $379,9993 bd2 ba1.2k sqft5832 Montclair Ave, Linda, CA 95901For Sale
 MLS ID #226081916, Leo Ventura. MetroList Services of CA
 - $370,0003 bd2 ba1.3k sqft5795 Wildwood Dr, Linda, CA 95901For Sale
 MLS ID #226072244, Andrea Lavin. MetroList Services of CA
Local buyer's agents are ready to help
