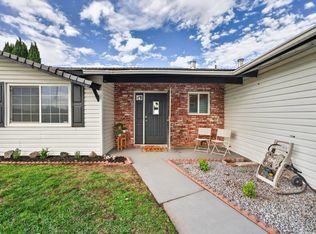
Fully remodeled. Move-in ready. And a huge backyard with RV parking. Welcome to 1866 16th Street, a beautifully updated 3-bedroom, 2-bathroom home where the major work has already been done. Step inside and you'll immediately appreciate the fresh, modern feel throughout this thoughtfully remodeled home. With all-new plumbing and all-new electrical, you can enjoy the peace of mind that comes with knowing some of the home's most important systems have been updated. The home also features two full bathrooms, central heating and air conditioning, and a comfortable floor plan designed for everyday living. But the real standout is the outdoor space. The huge backyard gives you room to entertain, garden, create a play area, let your pets run, or simply enjoy having plenty of space to make your own. Plus, RV parking provides valuable room for your RV, boat, trailer, or additional vehicles. Located in Olivehurst with convenient access to shopping, dining, schools, and major roadways, this home offers the perfect combination of modern updates, functionality, and outdoor space. Whether you're a first-time buyer, growing household, or simply looking for a home where the expensive and stressful renovation work has already been taken care of, 1866 16th Street is ready for you to move in and start enjoying. Fully updated. Plenty of space. RV parking. Huge backyard. Nothing major left to do just bring your belongings and make it home.
Active
Price cut: $5K (9/30)
$344,900
1866 16th St, Olivehurst, CA 95961
3beds
1,300sqft
Single Family Residence
Built in 1956
10,707 Square Feet Lot
$345,500 Zestimate®
$265/sqft
$-- HOA
What's special
Fully remodeledFresh modern feel throughoutHuge backyard
- 60 days
- 589
- 80
Zillow last checked:
Listing updated:
Listed by:
Prub Tatla Tatla DRE #01944703 530-844-0028,
Select Real Estate and Mortgage Services
Source: MetroList Services of CA,MLS#: 226101110Originating MLS: MetroList Services, Inc.
Facts & features
Interior
Bedrooms & bathrooms
- Bedrooms: 3
- Bathrooms: 2
- Full bathrooms: 2
Rooms
- Room types: Dining Room, Family Room, Storage, Kitchen, Laundry, Living Room
Primary bedroom
- Features: Closet, Ground Floor
Primary bathroom
- Features: Closet, Shower Stall(s), Tile, Quartz, Window
Dining room
- Features: Dining/Family Combo, Space in Kitchen, Dining/Living Combo, Formal Area
Kitchen
- Features: Breakfast Area, Breakfast Room, Pantry Closet, Quartz Counter
Heating
- Central, Gas
Cooling
- Central Air
Appliances
- Included: Free-Standing Gas Range, Gas Water Heater, Dishwasher, Disposal, Microwave, Plumbed For Ice Maker, ENERGY STAR Qualified Appliances, Free-Standing Gas Oven
- Laundry: Laundry Room, Space For Frzr/Refr, Gas Dryer Hookup, Ground Floor, Hookups Only, Inside, Inside Room
Features
- Flooring: Carpet, Tile, Wood
- Has fireplace: No
Interior area
- Total interior livable area: 1,300 sqft
Property
Parking
- Total spaces: 8
- Parking features: Boat, RV Access/Parking, RV Storage, Guest, Other, Driveway, Level Driveway/Sidewalks
- Uncovered spaces: 8
Features
- Levels: One
- Stories: 1
- Fencing: Back Yard,Chain Link,Wood,Fenced,Front Yard
Lot
- Size: 10,707 Square Feet
- Dimensions: 10,711
- Features: Curb(s)/Gutter(s), Shape Regular, Landscape Back, Landscape Front, Low Maintenance
- Topography: Level,Level
Details
- Additional structures: RV/Boat Storage, Shed(s), Storage
- Parcel number: 014073007000
- Zoning: R-01
- Special conditions: Other
Construction
Type & style
- Home type: SingleFamily
- Architectural style: Ranch,Contemporary
- Property subtype: Single Family Residence
Materials
- Frame, Wood, Wood Siding
- Foundation: Slab
- Roof: Shingle
Condition
- Year built: 1956
Utilities & green energy
- Electric: 220 Volts, 220 Volts in Laundry
- Sewer: Public Sewer
- Water: Public
- Utilities for property: Cable Available, Public, Sewer Connected, Electric, Internet Available, Natural Gas Connected
Community & HOA
Community
- Senior community: Yes
Location
- Region: Olivehurst
Financial & listing details
- Price per square foot: $265/sqft
- Tax assessed value: $39,948
- Price range: $344.9K - $344.9K
- Date on market: 8/11/2026
- Road surface type: Asphalt
Estimated market value
$345,500
$328,000 - $363,000
$2,214/mo
Price history
| Date | Event | Price |
|---|---|---|
| 9/30/2026 | Price change | $344,900-1.4%$265/sqft |
Source: MetroList Services of CA #226101110 Report a problem | ||
| 8/20/2026 | Price change | $349,900-1.4%$269/sqft |
Source: MetroList Services of CA #226101110 Report a problem | ||
| 8/11/2026 | Listed for sale | $354,900-1.4%$273/sqft |
Source: MetroList Services of CA #226101110 Report a problem | ||
| 8/11/2026 | Listing removed | $359,900$277/sqft |
Source: MetroList Services of CA #226078746 Report a problem | ||
| 7/28/2026 | Price change | $359,900-1.4%$277/sqft |
Source: MetroList Services of CA #226078746 Report a problem | ||
| 7/17/2026 | Price change | $364,900-1.4%$281/sqft |
Source: MetroList Services of CA #226078746 Report a problem | ||
| 7/11/2026 | Price change | $369,900-1.3%$285/sqft |
Source: MetroList Services of CA #226078746 Report a problem | ||
| 6/22/2026 | Listed for sale | $374,900$288/sqft |
Source: MetroList Services of CA #226078746 Report a problem | ||
Public tax history
| Year | Property taxes | Tax assessment |
|---|---|---|
| 2026 | -- | $39,948 +2% |
| 2025 | $489 +21.4% | $39,165 +2% |
| 2024 | $403 +1.9% | $38,398 +2% |
| 2023 | $395 -15.3% | $37,646 +2% |
| 2022 | $467 +1.4% | $36,909 +2% |
| 2021 | $460 +0.7% | $36,187 +1% |
| 2020 | $457 +2% | $35,817 +2% |
| 2019 | $448 +3.4% | $35,116 +2% |
| 2018 | $433 +3.1% | $34,428 +2% |
| 2017 | $420 | $33,754 +2% |
| 2016 | -- | $33,093 +1.5% |
| 2015 | -- | $32,597 +2% |
| 2014 | $402 | $31,960 +0.4% |
| 2013 | -- | $31,817 +2% |
| 2012 | -- | $31,194 +2% |
| 2011 | -- | $30,583 +0.7% |
| 2010 | -- | $30,356 -0.2% |
| 2009 | -- | $30,429 +2% |
| 2008 | -- | $29,833 +2% |
| 2007 | -- | $29,249 +2% |
| 2006 | -- | $28,677 +2% |
| 2005 | -- | $28,116 +2% |
| 2004 | -- | $27,565 +1.9% |
| 2003 | -- | $27,061 +2% |
| 2002 | -- | $26,532 +2% |
| 2001 | -- | $26,013 |
Find assessor info on the county website
Monthly payment
Est. payment
Payment breakdown
Explore the cost of this home by adjusting the details. Changes won't be saved.Climate risks
Neighborhood: 95961
Similar homes
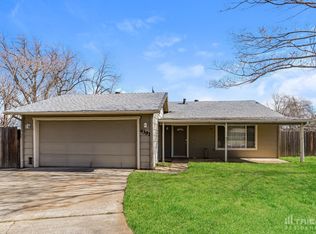
- $347,5004 bd2 ba1.3k sqft1885 15th St, Olivehurst, CA 95961For Sale
 MLS ID #226114262, Jaimi Jackson. MetroList Services of CA
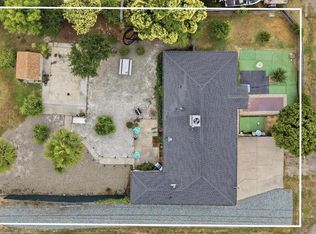
 - $320,0003 bd2 ba1.5k sqft1947 Glenmore Dr, Olivehurst, CA 95961For Sale
 MLS ID #226084360, Desiree Hastey. MetroList Services of CA
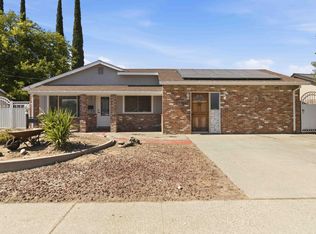
 - $340,0003 bd2 ba1k sqft1548 Cress Way, West Linda, CA 95961For Sale
 MLS ID #226121673, Clyde Stormont. MetroList Services of CA
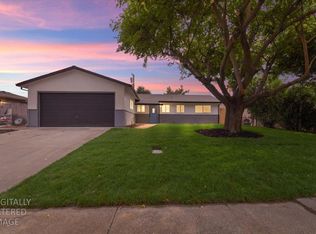
 - $379,9003 bd2 ba1.2k sqft4327 Larson St, Olivehurst, CA 95961For Sale
 MLS ID #226114694, Tracey Lagge. MetroList Services of CA
