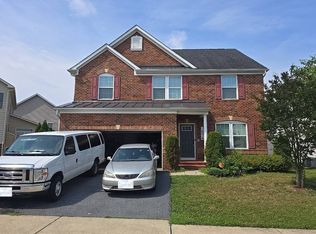
Built to our buyer's specifications, QBHI's Adelina combines style with practicality on a spacious one acre lot in the fifth and final phase of Oakwood Estates. This 4 bedroom, 2.5 bath colonial includes numerous upgrades including quartz kitchen countertops, LVP flooring throughout the main level and a finished basement. The community offers a pool, clubhouse, tennis courts, playground and athletic field. It's conveniently located close to Dahlgren, Southern Maryland and Fredericksburg.
Pending
$663,075
9234 Leatherwood Lane King, George, VA 22485
4beds
3,533sqft
Single Family Residence
Built in 2026
0.92 Acres Lot
$-- Zestimate®
$188/sqft
$74/mo HOA
What's special
- 33 days |
- 26 |
- 0 |
Zillow last checked:
Listing updated:
Listed by:
Sarah Sanford 703-217-2619,
JPAR Real Estate Professionals 3016844895
Source: Bright MLS,MLS#: VAKG2008092
Facts & features
Interior
Bedrooms & bathrooms
- Bedrooms: 4
- Bathrooms: 4
- Full bathrooms: 3
- 1/2 bathrooms: 1
- Main level bathrooms: 1
Basement
- Area: 1399
Heating
- ENERGY STAR Qualified Equipment, Heat Pump, Zoned, Electric, Propane
Cooling
- Central Air, ENERGY STAR Qualified Equipment, Fresh Air Recovery System, Programmable Thermostat, Zoned, Electric
Appliances
- Included: Microwave, Cooktop, ENERGY STAR Qualified Dishwasher, ENERGY STAR Qualified Refrigerator, Exhaust Fan, Ice Maker, Oven, Stainless Steel Appliance(s), Tankless Water Heater, Water Heater
- Laundry: Hookup, Upper Level, Washer/Dryer Hookups Only
Features
- Attic, Soaking Tub, Bathroom - Tub Shower, Bathroom - Walk-In Shower, Breakfast Area, Chair Railings, Crown Molding, Family Room Off Kitchen, Open Floorplan, Formal/Separate Dining Room, Kitchen - Gourmet, Kitchen Island, Kitchen - Table Space, Pantry, Primary Bath(s), Recessed Lighting, Upgraded Countertops, Walk-In Closet(s), 2 Story Ceilings, 9'+ Ceilings, Dry Wall
- Flooring: Carpet, Luxury Vinyl
- Windows: Casement, ENERGY STAR Qualified Windows, Low Emissivity Windows, Screens
- Basement: Connecting Stairway,Partial,Finished,Heated,Interior Entry,Exterior Entry,Concrete,Rear Entrance,Walk-Out Access,Windows,Sump Pump
- Number of fireplaces: 1
- Fireplace features: Glass Doors, Gas/Propane, Mantel(s), Marble
Interior area
- Total structure area: 4,005
- Total interior livable area: 3,533 sqft
- Finished area above ground: 2,606
- Finished area below ground: 927
Property
Parking
- Total spaces: 4
- Parking features: Garage Faces Front, Asphalt, Attached, Driveway
- Attached garage spaces: 2
- Uncovered spaces: 2
Accessibility
- Accessibility features: 2+ Access Exits, Accessible Doors
Features
- Levels: Two
- Stories: 2
- Patio & porch: Porch
- Exterior features: Lighting, Rain Gutters
- Pool features: Community
Lot
- Size: 0.92 Acres
- Features: Backs to Trees, Cul-De-Sac
Details
- Additional structures: Above Grade, Below Grade
- Parcel number: 2512186
- Zoning: RES
- Special conditions: Standard
Construction
Type & style
- Home type: SingleFamily
- Architectural style: Colonial
- Property subtype: Single Family Residence
Materials
- Concrete, CPVC/PVC, Stick Built, Vinyl Siding
- Foundation: Concrete Perimeter, Passive Radon Mitigation
- Roof: Architectural Shingle
Condition
- Excellent
- New construction: Yes
- Year built: 2026
Details
- Builder model: Adelina D3
- Builder name: Quality Built Homes, Inc.
Utilities & green energy
- Sewer: On Site Septic
- Water: Well
- Utilities for property: Propane, Underground Utilities, Broadband, Fiber Optic
Community & HOA
Community
- Features: Pool
- Subdivision: Oakwood Estates
HOA
- Has HOA: Yes
- HOA fee: $885 annually
- HOA name: OAKWOOD ESTATES PROPERTY OWNERS' ASSOCIATION
Location
- Region: George
Financial & listing details
- Price per square foot: $188/sqft
- Date on market: 6/18/2026
- Listing agreement: Exclusive Right To Sell
- Ownership: Fee Simple
Estimated market value
Not available
Estimated sales range
Not available
$4,910/mo
Price history
| Date | Event | Price |
|---|---|---|
| 6/18/2026 | Pending sale | $663,075$188/sqft |
Source:  Bright MLS #VAKG2008092 Report a problem Bright MLS #VAKG2008092 Report a problem | ||
Public tax history
Tax history is unavailable.
Monthly payment
Est. payment
Payment breakdown
Explore the cost of this home by adjusting the details. Changes won't be saved.Climate risks
Neighborhood: 22485
Nearby schools
GreatSchools rating
- 5/10Rosemont Elementary SchoolGrades: PK-5Distance: 1.7 mi
- 2/10Forest Oak Middle SchoolGrades: 6-8Distance: 3.5 mi
- 3/10Gaithersburg High SchoolGrades: 9-12Distance: 2.1 mi
Schools provided by the listing agent
- District: King George County Public Schools
Source: Bright MLS. This data may not be complete. We recommend contacting the local school district to confirm school assignments for this home.

- $2,310,0006 bd5 ba3.4k sqft2001 Klingle Rd NW, Washington, DC 20010Sold
- $409,9003 bd2 ba2k sqft6433 Lenox Ct, Bensalem, PA 19020Pending

- $500,0004 bd2 ba1.9k sqft417 Federal Ln, Yardley, PA 19067Sold
- $32,5002 bd1 ba750 sqft76 Malibu Blvd, Carlisle, PA 17015Sold
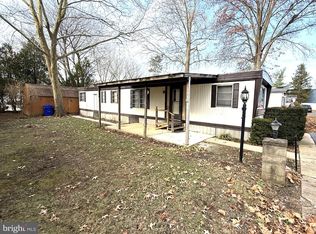
- $430,0004 bd3 ba2.8k sqft2090 Broad St, East Petersburg, PA 17520Sold
- $280,0004 bd2 ba1.9k sqft241 Timber Hill Rd, Henryville, PA 18332Sold
- $135,0001 bd1 ba725 sqft1600 Church Rd APT D301, Wyncote, PA 19095Sold
- $2,4002 bd2 ba1.4k sqft121 Mercy St, Philadelphia, PA 19148For Rent
- $810,9995 bd4 ba3.4k sqft1720 Jasper Ln, Crofton, MD 21114For Sale
A local agent can set up tours, give advice and negotiate with sellers.
A local lender can help you make sure your offer is ready when you are.
Similar homes
- $--4 bd4 ba3.5k sqft7429 Rosewood Manor Ln, Gaithersburg, MD 20882Auction
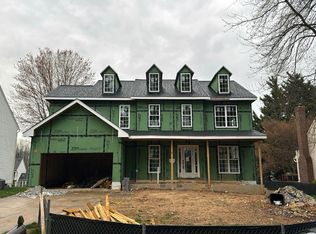 Auction.com 2
 - $669,0005 bd2 ba1.8k sqft910 Wade Ave, Rockville, MD 20851For Sale
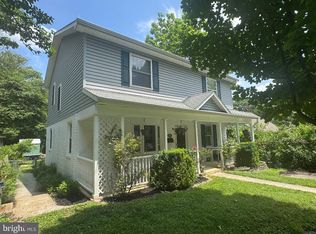
 MLS ID #MDMC2244986, Themis Johnson, Long & Foster Real Estate, Inc.. Bright MLS
 - $--4 bd4 ba2.7k sqft14214 Bentley Park Dr, Laurel, MD 20707Auction
 Auction.com 2
 - $790,0004 bd4 ba3k sqft17016 George Washington Dr, Rockville, MD 20853For Sale
 MLS ID #MDMC2244620, Joseph Huff, Long & Foster Real Estate, Inc.. Bright MLS
 - $659,9004 bd3 ba2.3k sqft1548 Winding Waye Ln, Silver Spring, MD 20902For SaleMLS ID #MDMC2244612, Nick Waldner, Keller Williams Realty Centre. Bright MLS
- $819,9874 bd4 ba3.4k sqft4224 Thorncroft Ter, Olney, MD 20832For SaleMLS ID #MDMC2244186, Jim McConnell, McConnell Realty LLC. Bright MLS
- $726,0003 bd4 ba1.9k sqft127 Autumn Wind Way, Rockville, MD 20850For SaleMLS ID #MDMC2244130, Russell Chandler, Redfin Corp. Bright MLS
- $815,0005 bd4 ba4k sqft14308 Big Bear Ct, Silver Spring, MD 20906For SaleMLS ID #MDMC2239178, Mahele Tshita, Keller Williams Preferred Properties. Bright MLS
- $750,0004 bd4 ba2k sqft1025 Gaither Rd, Rockville, MD 20850For SaleMLS ID #MDMC2244808, Mary Warren, Taylor Properties. Bright MLS
- $760,0004 bd4 ba3.1k sqft13221 Catawba Manor Way, Clarksburg, MD 20871For SaleMLS ID #MDMC2242992, Greg Stevens, Samson Properties. Bright MLS
- $850,0004 bd4 ba4k sqft311 Flannery Ln, Silver Spring, MD 20904For SaleMLS ID #MDMC2245292, Ashley Veith, RLAH @properties. Bright MLS
- $550,0003 bd2 ba2.2k sqft24312 Log House Rd, Gaithersburg, MD 20882For SaleMLS ID #MDMC2245268, Cheryl Holder, Redfin Corp. Bright MLS
- $675,0003 bd4 ba3.3k sqft11911 Country Squire Way, Clarksburg, MD 20871For SaleMLS ID #MDMC2246042, Ram Sammeta, ExecuHome Realty. Bright MLS
- $664,9903 bd3 ba2.4k sqft591 S Frederick Ave, Gaithersburg, MD 20877New ConstructionBright MLS
- $--3 bd4 ba2.7k sqft19219 Sweig Ter, Leesburg, VA 20176AuctionAuction.com 2
- $950,0004 bd4 ba4.1k sqft17260 Old Frederick Rd, Mount Airy, MD 21771For SaleMLS ID #MDHW2071196, Lawrence Walsky, Keller Williams Flagship. Bright MLS
- $815,0004 bd4 ba4.3k sqft6707 Sandy View Ct, Laurel, MD 20707For SaleMLS ID #MDPG2202188, Bebi Wolfe, HomeSmart. Bright MLS
- $890,0004 bd4 ba4k sqft18317 Chelsea Knolls Dr, Mount Airy, MD 21771For SaleMLS ID #MDHW2070052, John Logan, Real Broker, LLC - Annapolis. Bright MLS
- $895,0004 bd4 ba4k sqft17303 Haverstraw Ct, Germantown, MD 20874For SaleMLS ID #MDMC2238772, homecoin.com Minerick, Homecoin.com. Bright MLS
- $749,9004 bd4 ba1.8k sqft3110 Newton St NE, Washington, DC 20018For SaleMLS ID #DCDC2269724, Johanna Crawford, Samson Properties. Bright MLS
