Skip main navigation
Off market
  • $323,800

    9236 NW 144th St, Yukon, OK 73099

    3beds
    1,861sqft
    SingleFamily
    Built in ----
    7,800 Square Feet Lot
    $323,800 Zestimate®
    $174/sqft
    $2,160 Estimated rent

    Home value

    $323,800

    $304,000 - $343,000

    $2,160/mo

    Zestimate® history
    Loading
    Loading...

    Owner options

    List your home for rent

    $2,160/mo

    Rent Zestimate®

    Find your next renter with Zillow Rental Manager. Plus, with online applications, you can quickly screen prospective tenants – for free.

    Learn more

    $2,160/mo

    Rent Zestimate®

    Refinance and save

    $2,047/mo

    Est. payment

    Refinancing to a lower rate could help reduce your monthly payments and save thousands over the life of the loan.

    See today's rates

    $2,047/mo

    Est. payment

    Explore your selling options

    Work with a Zillow partner agent

    Leverage their expertise and Zillow's premium Showcase listings to get your home seen by more buyers.

    Get started

    List with your own agent

    Get your home in front of millions of buyers by listing it on Zillow.

    Learn how to do it

    Sell it yourself

    Take full control of how buyers see your home on Zillow by listing For Sale by Owner (FSBO).

    List your home

    What's special

    Smart hvac controlsLarge islandLuxurious finishesBrick exteriorSoaker tubModified addison floorplanPost tension foundation

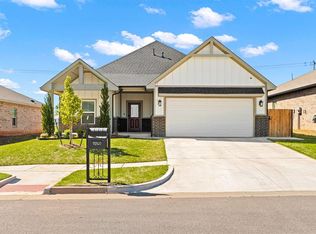
    This modified Addison floorplan is the one for you. When you walk through this home for the first time you will be impressed by the flow of the open floor plan and large back patio. This one-story home offers 2 bathrooms, 3 bedrooms, and office. The large island in the kitchen and sprawling countertop space will make cooking a breeze. The kitchen features quartz or granite counters, stainless steel appliances, custom backsplash, and stunning cabinetry. You will appreciate the luxurious finishes in the master bathroom with fully tiled shower, soaker tub, and two sinks! With the oversized 2 car garage, you have ample storage and space for an in-ground shelter if you choose to have one installed. All Two Structures Homes in Montereau include 2x6 walls, post tension foundation, tankless hot water heater, gas or linear electric fireplace, Hardie Board siding or brick exterior, covered patio, landscape package with fully sodded yard, wired security system, SMART HVAC controls, Schlage front door lock, and SMART garage door opener. We also provide a 2-10 warranty on every home. Give us a call today to take the next steps on your dream home!

    This property is off market, which means it's not currently listed for sale or rent on Zillow. This may be different from what's available on other websites or public sources.

    Facts & features

    Interior

    Bedrooms & bathrooms
    • Bedrooms: 3
    • Bathrooms: 2
    • Full bathrooms: 2
    Heating
    • Forced air, Gas
    Cooling
    • Central
    Appliances
    • Included: Dishwasher, Garbage disposal, Microwave, Range / Oven
    Features
    • Has fireplace: Yes
    Interior area
    • Total interior livable area: 1,861 sqft

    Property

    Parking
    • Total spaces: 2
    • Parking features: Garage - Attached
    Features
    • Exterior features: Shingle (Not Wood), Stone, Wood, Wood products, Brick, Cement / Concrete
    • Has view: Yes
    • View description: None
    Lot
    • Size: 7,800 sqft

    Construction

    Type & style
    • Home type: SingleFamily
    Materials
    • Roof: Asphalt

    Community & neighborhood

    Location
    • Region: Yukon

    HOA & financial

    HOA
    • Has HOA: Yes
    • HOA fee: $75 monthly

    Price history

    DateEventPrice
    3/24/2022Listing removed--
    Source: Two Structures Homes Report a problem
    10/17/2021Listed for sale$346,000$186/sqft
    Source: Two Structures Homes Report a problem

    Public tax history

    Tax history is unavailable.

    Neighborhood: 73099

    Nearby schools

    GreatSchools rating
    Schools provided by the listing agent
    • Elementary: Stone Ridge Elementary
    • Middle: Piedmont Middle School
    • High: Piedmont High School
    • District: Piedmont

    Source: The MLS. This data may not be complete. We recommend contacting the local school district to confirm school assignments for this home.

    Get a cash offer in 3 minutes
    Find out how much your home could sell for in as little as 3 minutes with a no-obligation cash offer.
    Estimated market value
    $323,800
    Get a cash offer in 3 minutes
    Find out how much your home could sell for in as little as 3 minutes with a no-obligation cash offer.
    Estimated market value
    $323,800