This 2200 Floor plan is a contemporary, well -designed layout that caters to the modern families. Featuring a spacious living area with an open concept design, creating a seamless flow between the main living areas. The kitchen offers modern appliances, ample counter space, an abundance of cabinetry with classic crown molding, an island, a breakfast bar and a pantry closet. The formal dining room will impress; this room could also be utilized as an executive office. The living room is a great space for entertaining guests or relaxation. This home features two master suites with ensuites, two guest bedrooms in the front of the house with an adjoining jack & jill bathroom. Enjoy the beautiful views of the lake front from your back lanai! Wyld Palms offers a Grand Clubhouse featuring a community room, outdoor swimming facility with a poolside grill, and a full gym with lockers and showers. This is an active community with weekly calendar of events.
Pending
$390,100
924 Ibis Cir, Inverness, FL 34453
4beds
2,200sqft
Single Family Residence
Built in 2025
7,840 Square Feet Lot
$-- Zestimate®
$177/sqft
$121/mo HOA
What's special
- 5 days
- 3
- 0
Zillow last checked:
Listing updated:
Listed by:
Jane Otis 401-346-2303,
Adams Homes Inc.
Source: Realtors Association of Citrus County,MLS#: 857789 Originating MLS: Realtors Association of Citrus County
Originating MLS: Realtors Association of Citrus CountyFacts & features
Interior
Bedrooms & bathrooms
- Bedrooms: 4
- Bathrooms: 30
- Full bathrooms: 30
Primary bedroom
- Features: Primary Suite
- Level: Main
Primary bedroom
- Features: Primary Suite
- Level: Main
Bedroom
- Level: Main
Bedroom
- Level: Main
Bathroom
- Level: Main
Dining room
- Level: Main
Garage
- Level: Main
Kitchen
- Level: Main
Laundry
- Level: Main
Patio
- Level: Main
Heating
- Heat Pump
Cooling
- Central Air, Electric
Appliances
- Included: Dishwasher, Disposal, Microwave, Oven, Range, Water Heater
- Laundry: Laundry - Living Area
Features
- Breakfast Bar, Dual Sinks, High Ceilings, Main Level Primary, Multiple Primary Suites, Primary Suite, Open Floorplan, Pantry, Stone Counters, Split Bedrooms, Updated Kitchen, Vaulted Ceiling(s), Walk-In Closet(s), Wood Cabinets
- Flooring: Carpet, Luxury Vinyl Plank
- Windows: Double Pane Windows
Interior area
- Total structure area: 2,200
- Total interior livable area: 2,200 sqft
Property
Parking
- Total spaces: 2
- Parking features: Attached, Concrete, Driveway, Garage, Private
- Attached garage spaces: 2
- Has uncovered spaces: Yes
Features
- Levels: One
- Stories: 1
- Exterior features: Concrete Driveway
- Pool features: None, Community
- On waterfront: Yes
- Waterfront features: Lake Front, Waterfront
- Frontage type: Lakefront
Lot
- Size: 7,840 Square Feet
- Features: Cleared, Flat, Trees
Details
- Parcel number: 3526498
- Zoning: LMD
- Special conditions: Standard
Construction
Type & style
- Home type: SingleFamily
- Architectural style: Contemporary,One Story
- Property subtype: Single Family Residence
Materials
- Stucco
- Foundation: Block, Slab
- Roof: Asphalt,Shingle
Condition
- New construction: Yes
- Year built: 2025
Utilities & green energy
- Sewer: Public Sewer
- Water: Public
Community & HOA
Community
- Features: Barbecue, Clubhouse, Community Pool, Fitness, Pool, Gated
- Security: Gated Community, Smoke Detector(s)
- Subdivision: Wyld Palms
HOA
- Has HOA: Yes
- Services included: Pool(s), Recreation Facilities, Road Maintenance, Street Lights
- HOA fee: $121 monthly
- HOA name: Adams Homes
Location
- Region: Inverness
Financial & listing details
- Price per square foot: $177/sqft
- Tax assessed value: $35,000
- Annual tax amount: $732
- Date on market: 9/10/2026
- Listing terms: Cash,Conventional,FHA,VA Loan
Estimated market value
Not available
Estimated sales range
Not available
Not available
Price history
| Date | Event | Price |
|---|---|---|
| 9/10/2026 | Pending sale | $390,100$177/sqft |
Source:  Realtors Association of Citrus County #857789 Report a problem Realtors Association of Citrus County #857789 Report a problem | ||
| 9/10/2026 | Listed for sale | $390,100$177/sqft |
Source: Realtors Association of Citrus County #857789 Report a problem | ||
Public tax history
| Year | Property taxes | Tax assessment |
|---|---|---|
| 2025 | $763 -0.5% | $35,000 |
| 2024 | $767 -1.1% | $35,000 |
| 2023 | $775 | $35,000 |
Find assessor info on the county website
Monthly payment
Est. payment
Payment breakdown
Explore the cost of this home by adjusting the details. Changes won't be saved.Climate risks
Neighborhood: 34453
Nearby schools
Schools provided by the listing agent
- Elementary: Hernando Elementary
- Middle: Inverness Middle
- High: Citrus High
Source: Realtors Association of Citrus County. This data may not be complete. We recommend contacting the local school district to confirm school assignments for this home.
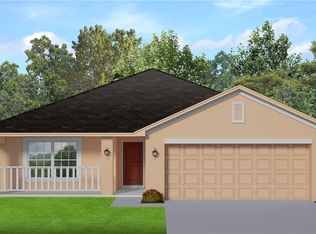
Similar homes
- $429,0004 bd2 ba1.9k sqft276 N Cunningham Ave, Inverness, FL 34453For Sale
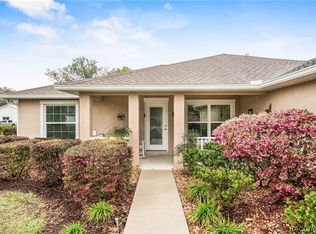 MLS ID #854119, Agnes Reulen, Tropic Shores Realty. Realtors Association of Citrus County
 - $425,0004 bd3 ba2.1k sqft2820 S Circle Dr, Inverness, FL 34450For Sale
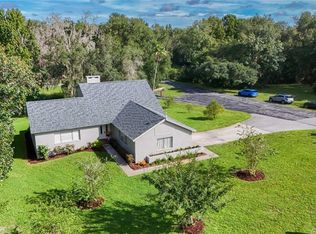 MLS ID #857739, Jacqueline Davis, ERA American Suncoast Realty. Realtors Association of Citrus County
 - $360,0003 bd3 ba2k sqft1375 TIMUCUAN, INVERNESS, FL 34453For Sale
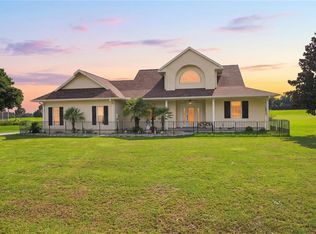
 MLS ID #W7888725, James Adams, PA, EXP REALTY LLC. Stellar MLS
 - $270,0004 bd2 ba1.8k sqft199 Bittern Loop, Inverness, FL 34453For Sale
 MLS ID #857316, Crystal Key, Century 21 J.W.Morton R.E.. Realtors Association of Citrus County
 - $449,9003 bd2 ba2.4k sqft7520 E POCONO DRIVE, INVERNESS, FL 34450For SaleMLS ID #O6437202, Laurie Marsell, CREEGAN GROUP. Stellar MLS
- $440,0003 bd2 ba2k sqft1281 N TIMUCUAN TRAIL, INVERNESS, FL 34453For SaleMLS ID #S5117720, Michiel Groenendijk, KAT REALTY & PROPERTY MANAGEME. Stellar MLS
