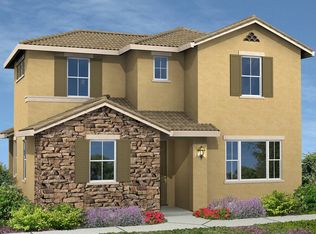
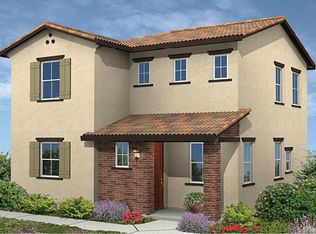
The front entry of the Alba welcomes you to the great room, which adjoins a spacious dining area with sliding glass doors leading to the outdoor patio. The kitchen includes tile countertops and backsplash, and a large shelved pantry. The first floor is complete with a convenient powder room, perfect for guests. Upstairs, you'll find a beautiful, private master bedroom and adjoining bathroom with walk-in closet. The second and third bedrooms share a full bathroom, and an upstairs laundry room and linen closet finish off the space.
Foreclosed
Est. $468,300
924 Posey St, Galt, CA 95632
3beds
1,542sqft
SingleFamily
Built in 2022
-- sqft lot
$468,300 Zestimate®
$304/sqft
$-- HOA
Overview
- 56 days
- 40
- 0
Facts & features
Interior
Bedrooms & bathrooms
- Bedrooms: 3
- Bathrooms: 3
- Full bathrooms: 2
- 1/2 bathrooms: 1
Heating
- Other
Cooling
- Central
Interior area
- Total interior livable area: 1,542 sqft
Property
Parking
- Total spaces: 2
- Parking features: Garage - Attached
Details
- Parcel number: 14811900040000
Construction
Type & style
- Home type: SingleFamily
Materials
- Roof: Tile
Condition
- Year built: 2022
Community & HOA
Location
- Region: Galt
Financial & listing details
- Price per square foot: $304/sqft
- Tax assessed value: $494,190
Foreclosure details
Estimated market value
$468,300
$445,000 - $492,000
$2,445/mo
Price history
| Date | Event | Price |
|---|---|---|
| 8/25/2026 | Sold | $327,750-31%$213/sqft |
Source: Public Record Report a problem | ||
| 7/13/2023 | Sold | $475,000-2%$308/sqft |
Source: MetroList Services of CA #223042984 Report a problem | ||
| 6/11/2023 | Pending sale | $484,900$314/sqft |
Source: MetroList Services of CA #223042984 Report a problem | ||
| 6/10/2023 | Price change | $484,900-1%$314/sqft |
Source: MetroList Services of CA #223042984 Report a problem | ||
| 5/31/2023 | Price change | $489,900-1%$318/sqft |
Source: MetroList Services of CA #223042984 Report a problem | ||
| 5/29/2023 | Pending sale | $494,900$321/sqft |
Source: MetroList Services of CA #223042984 Report a problem | ||
| 5/20/2023 | Listed for sale | $494,900-0.8%$321/sqft |
Source: MetroList Services of CA #223042984 Report a problem | ||
| 4/19/2023 | Listing removed | -- |
Source: MetroList Services of CA #223000158 Report a problem | ||
| 1/3/2023 | Listed for sale | $499,000+5.7%$324/sqft |
Source: MetroList Services of CA #223000158 Report a problem | ||
| 4/1/2022 | Sold | $472,000+3.1%$306/sqft |
Source: Public Record Report a problem | ||
| 10/16/2021 | Pending sale | $457,950$297/sqft |
Source:  Elliott Homes Report a problem Elliott Homes Report a problem | ||
| 9/25/2021 | Listed for sale | $457,950$297/sqft |
Source: Elliott Homes Report a problem | ||
Public tax history
| Year | Property taxes | Tax assessment |
|---|---|---|
| 2026 | -- | $494,190 +2% |
| 2025 | $6,995 +4.1% | $484,500 +2% |
| 2024 | $6,718 +0.6% | $475,000 -1.3% |
| 2023 | $6,677 +84.8% | $481,302 +126% |
| 2022 | $3,613 +530.7% | $212,919 +318.3% |
| 2021 | $573 +132.1% | $50,901 +132.5% |
| 2020 | $247 | $21,892 |
Find assessor info on the county website
Monthly payment
Climate risks
Neighborhood: 95632
Similar homes
- $465,0003 bd3 ba1.1k sqft1032 Carpinteria Dr, Galt, CA 95632For Sale
 MLS ID #226112683, Rocio Ochoa. MetroList Services of CA
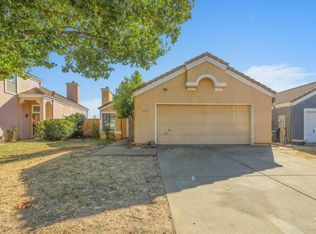
 - $465,0003 bd2 ba1.4k sqft8758 Lemas Rd, Sacramento, CA 95828For Sale
 MLS ID #226129360, Anna Chi Huang. MetroList Services of CA
 - $454,9003 bd2 ba1.4k sqft7873 Whisper Wood Way, Sacramento, CA 95823For Sale
 MLS ID #226129044, Oscar Cervantes Reyes. MetroList Services of CA
 - $480,0003 bd3 ba1.6k sqft8800 Sheldon Terrace Ln, Elk Grove, CA 95758For Sale
 MLS ID #226100493, Latrice Peay. MetroList Services of CA
