Short sale.
Pending
$300,000
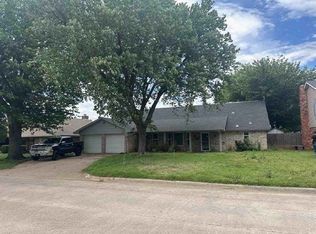
924 Preston Park Dr, Yukon, OK 73099
4beds
3,329sqft
:
Get pre-qualified$1,975/mo
Single Family Residence
Built in 2010
8,398 Square Feet Lot
$298,800 Zestimate®
$90/sqft
$13/mo HOA
What's special
- 159 days |
- 36 |
- 1 |
Likely to sell faster than
Zillow last checked:
Listing updated:
Listed by:
Grayson Warren 405-626-6341,
Copper Creek Real Estate
Source: MLSOK/OKCMAR as distributed by MLS GRID,MLS#: 1217776
Facts & features
Interior
Bedrooms & bathrooms
- Bedrooms: 4
- Bathrooms: 4
- Full bathrooms: 3
- 1/2 bathrooms: 1
Heating
- Has Heating (Unspecified Type)
Cooling
- Has cooling: Yes
Features
- Number of fireplaces: 1
- Fireplace features: Gas Log
Interior area
- Total structure area: 3,329
- Total interior livable area: 3,329 sqft
Property
Parking
- Total spaces: 3
- Parking features: Garage
- Garage spaces: 3
Features
- Levels: Two
- Stories: 2
- Patio & porch: Deck, Porch
Lot
- Size: 8,398 Square Feet
- Features: Infill Lot
Details
- Parcel number: 924NONEPrestonPark73099
- Special conditions: Lender Approval /ShortSale
Construction
Type & style
- Home type: SingleFamily
- Architectural style: Modern,Ranch
- Property subtype: Single Family Residence
Materials
- Brick & Frame
- Foundation: Slab
- Roof: Composition
Condition
- Year built: 2010
Community & HOA
HOA
- Has HOA: Yes
- Services included: Common Area Maintenance
- HOA fee: $150 annually
Location
- Region: Yukon
Financial & listing details
- Price per square foot: $90/sqft
- Tax assessed value: $425,939
- Annual tax amount: $3,900
- Date on market: 3/6/2026
Estimated market value
$298,800
$284,000 - $314,000
$2,630/mo
Price history
| Date | Event | Price |
|---|---|---|
| 3/9/2026 | Pending sale | $300,000$90/sqft |
Source:  MLSOK/OKCMAR as distributed by MLS GRID #1217776 Report a problem MLSOK/OKCMAR as distributed by MLS GRID #1217776 Report a problem | ||
| 3/6/2026 | Listed for sale | $300,000$90/sqft |
Source: MLSOK/OKCMAR as distributed by MLS GRID #1217776 Report a problem | ||
| 9/29/2025 | Listing removed | $300,000$90/sqft |
Source: MLSOK/OKCMAR as distributed by MLS GRID #1189377 Report a problem | ||
| 9/3/2025 | Pending sale | $300,000$90/sqft |
Source: MLSOK/OKCMAR as distributed by MLS GRID #1189377 Report a problem | ||
| 9/1/2025 | Listed for sale | $300,000-4.4%$90/sqft |
Source: MLSOK/OKCMAR as distributed by MLS GRID #1189377 Report a problem | ||
| 8/5/2025 | Listing removed | $313,900$94/sqft |
Source: MLSOK/OKCMAR as distributed by MLS GRID #1166396 Report a problem | ||
| 6/24/2025 | Price change | $313,900-1%$94/sqft |
Source: MLSOK/OKCMAR as distributed by MLS GRID #1166396 Report a problem | ||
| 6/19/2025 | Price change | $317,000-3.9%$95/sqft |
Source: MLSOK/OKCMAR as distributed by MLS GRID #1166396 Report a problem | ||
| 5/5/2025 | Pending sale | $330,000$99/sqft |
Source: MLSOK/OKCMAR as distributed by MLS GRID #1166396 Report a problem | ||
| 4/25/2025 | Listed for sale | $330,000+24.5%$99/sqft |
Source: MLSOK/OKCMAR as distributed by MLS GRID #1166396 Report a problem | ||
| 9/2/2020 | Listing removed | $264,999$80/sqft |
Source: Kevo Properties #918588 Report a problem | ||
| 8/13/2020 | Pending sale | $264,999$80/sqft |
Source: Kevo Properties #918588 Report a problem | ||
| 7/14/2020 | Price change | $264,999-1.9%$80/sqft |
Source: Kevo Properties #918588 Report a problem | ||
| 7/8/2020 | Listed for sale | $270,000-3.2%$81/sqft |
Source: Kevo Properties #918588 Report a problem | ||
| 6/7/2013 | Listing removed | $278,800$84/sqft |
Source: Kevo Properties #512371 Report a problem | ||
| 2/24/2013 | Listed for sale | $278,800+3.6%$84/sqft |
Source: Kevo Properties #512371 Report a problem | ||
| 2/22/2010 | Sold | $269,000+740.6%$81/sqft |
Source: Public Record Report a problem | ||
| 7/18/2008 | Sold | $32,000$10/sqft |
Source: Public Record Report a problem | ||
Public tax history
| Year | Property taxes | Tax assessment |
|---|---|---|
| 2025 | $3,811 -2.3% | $37,222 0% |
| 2024 | $3,900 +2.4% | $37,223 +3% |
| 2023 | $3,807 +2.6% | $36,138 +3% |
| 2022 | $3,710 +2.8% | $35,086 +3% |
| 2021 | $3,610 +3.9% | $34,064 +2.6% |
| 2020 | $3,474 +2.8% | $33,213 +3% |
| 2019 | $3,380 +1.8% | $32,246 +2% |
| 2018 | $3,320 +0.2% | $31,602 +0.2% |
| 2017 | $3,313 +0.4% | $31,527 +0.4% |
| 2016 | $3,300 | $31,386 +2.2% |
| 2015 | $3,300 +0.8% | $30,705 |
| 2014 | $3,274 | $30,705 -7.6% |
| 2013 | -- | $33,220 +3% |
| 2011 | -- | $32,252 +9470.3% |
| 2010 | -- | $337 |
| 2009 | -- | $337 |
Find assessor info on the county website
Monthly payment
Est. payment
Payment breakdown
Explore the cost of this home by adjusting the details. Changes won't be saved.Climate risks
Neighborhood: 73099
Nearby schools
GreatSchools rating
- 9/10Ranchwood Elementary SchoolGrades: PK-3Distance: 0.4 mi
- 7/10Yukon Middle SchoolGrades: 7-8Distance: 2.1 mi
- 9/10Yukon High SchoolGrades: 9-12Distance: 1.7 mi
Schools provided by the listing agent
- Elementary: Ranchwood ES
- Middle: Yukon MS
- High: Yukon HS
Source: MLSOK/OKCMAR as distributed by MLS GRID. This data may not be complete. We recommend contacting the local school district to confirm school assignments for this home.
- $20,5552 bd1 ba960 sqft924 Preston Park Dr, Yukon, OK 73099Off Market
- $469,3004 bd3 ba3.5k sqft920 Preston Park, Yukon, OK 73099Off Market

- $467,5004 bd3 ba3.4k sqft920 Preston Park Dr, Yukon, OK 73099Off Market
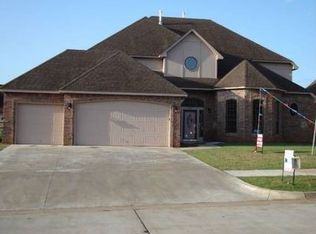
- $454,7005 bd3 ba3.6k sqft928 Preston Park Dr, Yukon, OK 73099Off Market
- $389,7005 bd4 ba3.4k sqft925 Erinova Dr, Yukon, OK 73099Off Market
- $352,5004 bd3 ba2.6k sqft921 Erinova Dr, Yukon, OK 73099Off Market
- $390,0003 bd3 ba2.8k sqft929 Erinova Dr, Yukon, OK 73099Sold
- $429,2004 bd4 ba3.5k sqft916 Preston Park Dr, Yukon, OK 73099Off Market
A local agent can set up tours, give advice and negotiate with sellers.
Similar homes
- $--4 bd3 ba2.2k sqft10217 SW 24th St, Yukon, OK 73099Auction
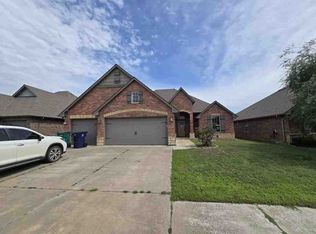 ServiceLink Auction
 - $--3 bd3 ba1.7k sqft10329 Kendal Ave, Yukon, OK 73099Auction
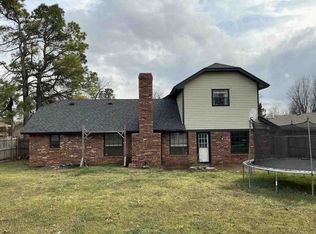 ServiceLink Auction
 - $329,9005 bd3 ba2.6k sqft11501 Carriage Dr, Yukon, OK 73099For Sale
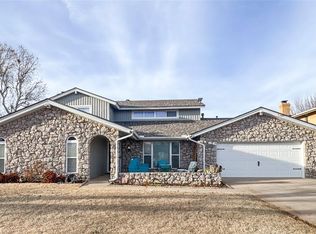 MLS ID #1214740, Charles Gooch, Epic Real Estate. MLSOK/OKCMAR as distributed by MLS GRID
 - $--4 bd3 ba2.4k sqft5621 NW 83rd St, Oklahoma City, OK 73132Auction
 Auction.com 1
 - $259,5003 bd2 ba2.1k sqft520 Greenfield Dr, Yukon, OK 73099For SaleMLS ID #1237303, Mark Pregler, Game Changer Real Estate. MLSOK/OKCMAR as distributed by MLS GRID
- $248,9003 bd2 ba1.7k sqft309 Kings Canyon Dr, Yukon, OK 73099For SaleMLS ID #1226870, Sandra Coffey, Metro Connect Real Estate. MLSOK/OKCMAR as distributed by MLS GRID
- $197,0003 bd2 ba1.7k sqft10408 NW 40th St, Yukon, OK 73099For SaleMLS ID #1238686, Randy Tarlton, Realty Experts Inc. MLSOK/OKCMAR as distributed by MLS GRID
- $235,0004 bd3 ba2.3k sqft2020 Lankestar Pl, Yukon, OK 73099For SaleMLS ID #1219668, Anthony Grove, Porch & Gable Real Estate. MLSOK/OKCMAR as distributed by MLS GRID
- $200,0005 bd3 ba2.6k sqft11424nw109th St, Yukon, OK 73099AuctionXome
- $269,9003 bd2 ba1.8k sqft2716 N Donald Ave, Oklahoma City, OK 73127For SaleMLS ID #1243659, James Miller, Metro Connect Real Estate. MLSOK/OKCMAR as distributed by MLS GRID
- from $340,0004 bd2 ba1.8k sqftCecilia Plan, Mustang Creek Village, Mustang, OK 73099New ConstructionNeo Homes
- $--3 bd3 ba2k sqft8008nw15th St, Oklahoma City, OK 73127AuctionAuction.com 1
- $290,0005 bd2 ba1.7k sqft7720 NW 113th St, Oklahoma City, OK 73162For SaleMLS ID #1242508, Joseph Thomas, Best Realty. MLSOK/OKCMAR as distributed by MLS GRID
- $265,0004 bd2 ba1.7k sqft420 E Twelve Oaks Ter, Mustang, OK 73064For SaleMLS ID #1243310, Erik Love, The Hale Team. MLSOK/OKCMAR as distributed by MLS GRID
- $309,0005 bd3 ba3.2k sqft8225 Willow Creek Blvd, Oklahoma City, OK 73162For SaleMLS ID #1233363, Rosetta Bennett, Keller Williams Central OK. MLSOK/OKCMAR as distributed by MLS GRID
- $199,9993 bd2 ba1.8k sqft12008 SW 4th St, Yukon, OK 73099For SaleMLS ID #1240573, James Woodard, RE/MAX Energy Real Estate. MLSOK/OKCMAR as distributed by MLS GRID
- $320,0004 bd2 ba2.4k sqft9009 Lakeaire Dr, Oklahoma City, OK 73132For SaleMLS ID #1235678, An Nguyen, Haus of Reed & Pyper, LLC. MLSOK/OKCMAR as distributed by MLS GRID
- $209,9004 bd3 ba1.9k sqft11532 Hastings Ave, Yukon, OK 73099For SaleMLS ID #1226110, Kanndra Taylor, LUXE Realty Collective. MLSOK/OKCMAR as distributed by MLS GRID
- $290,0004 bd3 ba2.1k sqft1136 N Independence Ave, Oklahoma City, OK 73107For SaleMLS ID #1215482, Laura Selby, eXp Realty, LLC. MLSOK/OKCMAR as distributed by MLS GRID
- $--3 bd3 ba2.3k sqft4001 Randels Way, Forest Park, OK 73121AuctionServiceLink Auction
