Spacious Contemporary Condo with Flexible Living Space – Estate Sale
Discover the comfort and versatility of this inviting contemporary condominium, offering peaceful, quiet surroundings and a unique floor plan with room for everyone. Whether you're looking for a comfortable home, a dedicated work-from-home space, or additional room for guests, this condo offers plenty of possibilities.
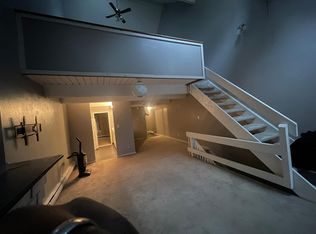
The main level features a large living room with a cozy fireplace, a deck perfect for enjoying the tranquil setting, and a kitchen with attractive oak cabinetry and a convenient adjoining eating area. The loft-style primary bedroom includes an attached full bathroom, while the second generously sized main-level bedroom could also serve as an ideal home office.
The finished lower walkout level adds valuable living space with a third bedroom and full bathroom, plus a laundry area and large storage room. With multiple levels and flexible room arrangements, this home can adapt to a variety of lifestyles.
A major bonus is the convenience of condo fees that include heat, water, sewer, and trash, helping make monthly budgeting easier.
Offered to settle an estate, this is an excellent opportunity to own a spacious contemporary condo in a peaceful setting. Schedule your showing today and discover all this home has to offer. One car garage. This condo does need work. Sweat equity instantly.
Active
$59,000
924 Snowfall Spur Unit 14B, Akron, OH 44313
2beds
1,320sqft
Condominium
Built in 1979
-- sqft lot
$-- Zestimate®
$45/sqft
$660/mo HOA
What's special
Peaceful quiet surroundingsOne car garageLarge storage roomLaundry areaConvenient adjoining eating area
- 22 hours
- 141
- 6
Zillow last checked:
Listing updated:
Listed by:
James Horovitz 330-714-4621 jimhorovitz@gmail.com,
Coldwell Banker Schmidt Realty
Source: MLS Now,MLS#: 5247436 Originating MLS: Akron Cleveland Association of REALTORS
Originating MLS: Akron Cleveland Association of REALTORSFacts & features
Interior
Bedrooms & bathrooms
- Bedrooms: 2
- Bathrooms: 2
- Full bathrooms: 2
- Main level bedrooms: 1
Heating
- Hot Water, Steam
Cooling
- Ceiling Fan(s), Multi Units, Wall/Window Unit(s)
Appliances
- Included: Refrigerator
- Laundry: In Basement
Features
- Basement: Full
- Number of fireplaces: 1
- Fireplace features: Family Room
Interior area
- Total structure area: 1,320
- Total interior livable area: 1,320 sqft
- Finished area above ground: 990
- Finished area below ground: 330
Video & virtual tour
Property
Parking
- Total spaces: 1
- Parking features: Additional Parking, Detached, Garage, Outside
- Garage spaces: 1
Features
- Levels: Three Or More
- Stories: 3
- Patio & porch: Deck, Patio
- Has private pool: Yes
Lot
- Size: 988 Square Feet
Details
- Parcel number: 7000054
- Special conditions: Estate
Construction
Type & style
- Home type: Condo
- Architectural style: Contemporary
- Property subtype: Condominium
- Attached to another structure: Yes
Materials
- Wood Siding
- Roof: Asphalt
Condition
- Year built: 1979
Utilities & green energy
- Sewer: Public Sewer
- Water: Public
Community & HOA
Community
- Subdivision: Timber Top Condo
HOA
- Has HOA: Yes
- Services included: Association Management, Common Area Maintenance, Electricity, Heat, Hot Water, Insurance, Maintenance Grounds, Maintenance Structure, Parking, Reserve Fund, Sewer, Snow Removal, Trash, Water
- HOA fee: $330 monthly
- HOA name: Timber Top
- Second HOA fee: $330 monthly
Location
- Region: Akron
Financial & listing details
- Price per square foot: $45/sqft
- Annual tax amount: $2,257
- Date on market: 9/24/2026
Estimated market value
Not available
Estimated sales range
Not available
Not available
Price history
| Date | Event | Price |
|---|---|---|
| 9/24/2026 | Listed for sale | $59,000$45/sqft |
Source:  MLS Now #5247436 Report a problem MLS Now #5247436 Report a problem | ||
Public tax history
Tax history is unavailable.
Monthly payment
Est. payment
Payment breakdown
Explore the cost of this home by adjusting the details. Changes won't be saved.Climate risks
Neighborhood: Merriman Valley
Nearby schools
Schools provided by the listing agent
- District: Woodridge LSD - 7717
Source: MLS Now. This data may not be complete. We recommend contacting the local school district to confirm school assignments for this home.
Similar homes
- $69,9992 bd1 ba900 sqft1583 Treetop Trl, Akron, OH 44313For Sale
 MLS ID #5244132, Kevin Wasie, Exactly. MLS Now
 - $60,0003 bd1 ba1.1k sqft728 Garth Ave, Akron, OH 44320For Sale
 MLS ID #5246822, Brent Chervenic, Keller Williams Chervenic Rlty. MLS Now
 - $--3 bd1 ba1.2k sqft303 Cleveland St, Akron, OH 44306Auction
 Auction.com 2
 - $--2 bd1 ba768 sqft613 Hudson Ave, Akron, OH 44306Auction
 Auction.com 2
