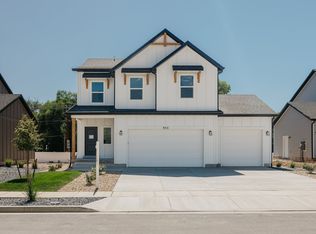
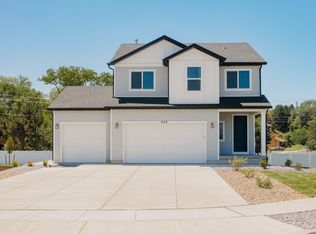
HIGHLIGHTED INCLUDED FEATURES: 3rd Car Garage 3'x3' Rear Composite Deck Upgraded Cabinets Throughout 6'x3' Kitchen Island With Cabinets Whirlpool Fingerprint Resistant Gas Kitchen Appliances Quartz Countertops Throughout Tile Backsplash In Kitchen 60"x42" Walk-In Shower In Owner's Suite Bath Open Interior Metal Railing Can Lighting In Kitchen, Family Room, & Owner's Suite 32" Interior Fireplace With Tile Surround & Mantel The Rockwell is both stylish and functional with its 3 bedrooms, 2.5 bathrooms, 2,073 finished square feet, and 2,953 total square feet. The bright entryway first leads to a convenient powder room and closet perfect for coats. It will then take you to the airy family room with its open-to-below design. This spacious area is perfect for lounging, entertaining, or spending time with family. In the kitchen and dining space, you'll find a large island, walk-in pantry, and updated appliances. On the second floor are the owner's suite, two other bedrooms, a bathroom, and a laundry room. The luxurious owner's suite bathroom includes a spacious vanity, walk-in closet, shower, and water closet. Within each bedroom is a walk-in closet so you get the space you want. + *Must Use First Colony Mortgage, Preferred Lender of FieldStone Homes to qualify for all Promotions and incentives. Restrictions May Apply. Move in dates are estimates, confirm details with our Community Sales Manager & First Colony Mortgage Representative.
This property is off market, which means it's not currently listed for sale or rent on Zillow. This may be different from what's available on other websites or public sources.