NEW CONSTRUCTION - ready Sept 2026! Look no further for Luxury Ranch Condominium living with 2 Bedrooms plus a Sunroom, featuring open design concept with 9' Ceilings throughout. Beautiful kitchen for entertaining with large island, soft close cabinetry and quartz countertops. Enjoy a spacious great room that features a stunning stone to ceiling fireplace and box tray ceiling! The Sunroom opens up to the Dinette and lets in so much natural light. The private primary suite includes a box tray ceiling, with a luxury bathroom with ceramic tile shower and bench, a double bowl vanity, and a large walk in closet. Make The Reserve at Olde Highlander your future home!
Pending
$559,900
924 Wallace LOOP 29, Bldg 15, Oconomowoc, WI 53066
2beds
1,808sqft
:
Get pre-qualified$4,327/mo
Condominium
Built in 2026
-- sqft lot
$-- Zestimate®
$310/sqft
$350/mo HOA
What's special
- 71 days |
- 17 |
- 0 |
Zillow last checked:
Listing updated:
Listed by:
Paige Sederberg 262-955-3096,
Harbor Homes Inc
Source: WIREX MLS,MLS#: 1962916 Originating MLS: Metro MLS
Originating MLS: Metro MLSFacts & features
Interior
Bedrooms & bathrooms
- Bedrooms: 2
- Bathrooms: 2
- Full bathrooms: 2
- Main level bedrooms: 2
Primary bedroom
- Level: Main
- Area: 182
- Dimensions: 14 x 13
Bedroom 2
- Level: Main
- Area: 132
- Dimensions: 11 x 12
Bathroom
- Features: Tub Only, Ceramic Tile, Master Bedroom Bath, Shower Over Tub, Stubbed For Bathroom on Lower
Kitchen
- Level: Main
- Area: 192
- Dimensions: 16 x 12
Living room
- Level: Main
- Area: 238
- Dimensions: 17 x 14
Heating
- Natural Gas, Forced Air
Cooling
- Central Air
Appliances
- Included: Dishwasher, Disposal, Microwave, ENERGY STAR Qualified Appliances
- Laundry: In Unit
Features
- High Speed Internet, Walk-In Closet(s), Kitchen Island
- Flooring: Wood or Sim.Wood Floors
- Windows: Low Emissivity Windows
- Basement: Full,Concrete,Sump Pump
Interior area
- Total structure area: 1,808
- Total interior livable area: 1,808 sqft
Property
Parking
- Total spaces: 2
- Parking features: Attached, Garage Door Opener, 2 Car
- Attached garage spaces: 2
Features
- Levels: One,1 Story
- Stories: 1
- Patio & porch: Patio/Porch
- Exterior features: Private Entrance
Details
- Parcel number: OCOC0609045028
- Zoning: Residential
Construction
Type & style
- Home type: Condo
- Property subtype: Condominium
- Attached to another structure: Yes
Materials
- Fiber Cement, Brick/Stone, Stone, Wood Siding
Condition
- New Construction
- New construction: Yes
- Year built: 2026
Utilities & green energy
- Sewer: Public Sewer
- Water: Public
- Utilities for property: Cable Available
Green energy
- Indoor air quality: Contaminant Control
Community & HOA
Community
- Subdivision: Olde Highlander
HOA
- Has HOA: Yes
- Amenities included: Pool, Outdoor Pool, Trail(s)
- HOA fee: $350 monthly
Location
- Region: Oconomowoc
- Municipality: Oconomowoc
Financial & listing details
- Price per square foot: $310/sqft
- Date on market: 5/17/2026
- Inclusions: Ss Microwave, Ss Dishwasher, Disposal, Sod Lawn With Hoa Required Plantings, Permanent Grass Irrigation, Concrete Driveway And Walkway To Front Door, Concrete Covered Patio
- Exclusions: Seller's Personal Property
Estimated market value
Not available
Estimated sales range
Not available
$3,265/mo
Price history
| Date | Event | Price |
|---|---|---|
| 6/15/2026 | Pending sale | $559,900$310/sqft |
Source:  WIREX MLS #1962916 Report a problem WIREX MLS #1962916 Report a problem | ||
| 5/17/2026 | Listed for sale | $559,900$310/sqft |
Source: WIREX MLS #1962916 Report a problem | ||
Public tax history
Tax history is unavailable.
Monthly payment
Est. payment
Payment breakdown
Explore the cost of this home by adjusting the details. Changes won't be saved.Climate risks
Neighborhood: 53066
Nearby schools
GreatSchools rating
- 8/10Silver Lake Intermediate SchoolGrades: 5-8Distance: 1.3 mi
- 6/10Oconomowoc High SchoolGrades: 9-12Distance: 1.1 mi
- 8/10Summit Elementary SchoolGrades: PK-4Distance: 1.3 mi
Schools provided by the listing agent
- High: Oconomowoc
- District: Oconomowoc Area
Source: WIREX MLS. This data may not be complete. We recommend contacting the local school district to confirm school assignments for this home.
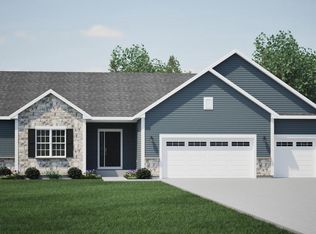
- $528,8003 bd2 ba1.7k sqft1326 Olde Highlander Dr, Oconomowoc, WI 53066Sold
- $554,1002 bd2 ba1.6k sqft859 Stirling Dr BUILDING 20, Oconomowoc, WI 53066Sold

- $537,0372 bd2 ba1.6k sqft857 Stirling Dr BUILDING 20, Oconomowoc, WI 53066Sold

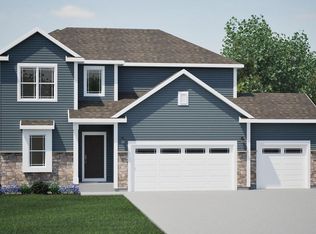
- $555,0004 bd3 ba2.3k sqft1439 Olde Highlander Dr, Oconomowoc, WI 53066Sold
- $534,9002 bd2 ba1.6k sqft839 Stirling Dr, Oconomowoc, WI 53066Sold
- $609,9003 bd2 ba1.9k sqft1400 Scotsland Ln, Oconomowoc, WI 53066Sold
- $551,7002 bd2 ba1.8k sqft842 Stirling Dr, Oconomowoc, WI 53066Sold
- $451,5003 bd3 ba2.1k sqft1466 Olde Highlander Dr, Oconomowoc, WI 53066Off Market
A local agent can set up tours, give advice and negotiate with sellers.
Similar homes
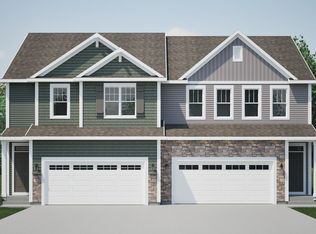
- from $464,8003 bd3 ba1.9k sqftThe Everett Plan, Olde Highlander, Oconomowoc, WI 53066New Construction
 Harbor Homes
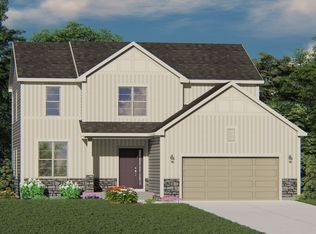
 - from $542,6004 bd3 ba2.2k sqftThe Sheridan Plan, Olde Highlander, Oconomowoc, WI 53066New Construction
 Harbor Homes

 - from $539,4004 bd3 ba2.2k sqftThe Catalina Plan, Olde Highlander, Oconomowoc, WI 53066New Construction
 Harbor Homes
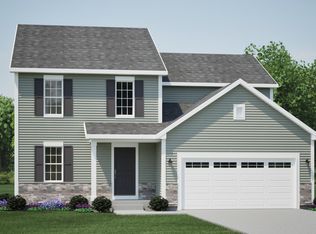
 - from $533,8004 bd3 ba2.1k sqftThe Hudson Plan, Olde Highlander, Oconomowoc, WI 53066New Construction
 Harbor Homes
 - from $527,0004 bd3 ba2k sqftThe Harrington Plan, Olde Highlander, Oconomowoc, WI 53066New ConstructionHarbor Homes
- from $514,7003 bd2 ba1.7k sqftThe Wingra Plan, Olde Highlander, Oconomowoc, WI 53066New ConstructionHarbor Homes
- from $513,0003 bd2 ba1.7k sqftThe Siena Plan, Olde Highlander, Oconomowoc, WI 53066New ConstructionHarbor Homes
- from $499,1003 bd2 ba1.6k sqftThe Saybrook Plan, Olde Highlander, Oconomowoc, WI 53066New ConstructionHarbor Homes
- $679,9004 bd3 ba2.2k sqft1513 Whalen DRIVE, Oconomowoc, WI 53066ActiveMLS ID #1972281, The Nicholls Group*. WIREX MLS
- $634,9004 bd3 ba2k sqft1299 Arrowood CIRCLE W W, Oconomowoc, WI 53066ActiveWIREX MLS
- $679,9002 bd2 ba1.9k sqftThe Park At Prairie Creek Ridg, Oconomowoc, WI 53066ActiveMLS ID #1946708, Josie Piazza. WIREX MLS
- $709,9003 bd2 ba1.9k sqftThe Park At Prairie Creek Ridg, Oconomowoc, WI 53066ActiveMLS ID #1968063, Josie Piazza. WIREX MLS
- $694,9002 bd2 ba1.9k sqftThe Park At Prairie Creek Ridg, Oconomowoc, WI 53066ActiveMLS ID #1946707, Josie Piazza. WIREX MLS
- $649,9003 bd3 ba2.4k sqftWeston Ridge Condominiums, Oconomowoc, WI 53066ActiveMLS ID #1966121, Jennifer Villarreal. WIREX MLS
- $685,9003 bd2 ba1.8k sqft1746 Whalen DRIVE, Oconomowoc, WI 53066ActiveMLS ID #1960648, Jennifer Durand. WIREX MLS
- $559,9002 bd2 ba1.6k sqftThe Reserve At Vista Run, Sussex, WI 53089ActiveMLS ID #1970781, Dan Scardino. WIREX MLS
- $569,9004 bd3 ba1.9k sqft552 Wild Oak ROAD, Hartland, WI 53029ActiveMLS ID #1971010, The Elements Realty Team*. WIREX MLS
- from $563,8004 bd3 ba2.2k sqftThe Sheridan Plan, Welshire Farm, Delafield, WI 53018New ConstructionHarbor Homes
- from $566,4004 bd3 ba2.2k sqftThe Catalina Plan, Welshire Farm, Delafield, WI 53018New ConstructionHarbor Homes
- $699,9004 bd3 ba2.4k sqft1214 Arrowood CIRCLE W W, Oconomowoc, WI 53066ActiveWIREX MLS
