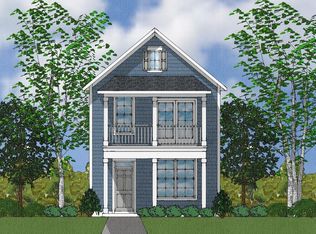
Nestled within the scenic Preserve at Kitchin Farms, this inviting Charleston-style home features three bedrooms, including a serene primary suite with a private balcony—a perfect spot to enjoy a morning coffee or tea while taking in the views. With an estimated completion in early November, it's ready just in time to embrace the fall season. The main level welcomes you with an open-concept great room and an expansive eat-in kitchen, perfect for hosting and gathering. The formal dining room offers versatility, easily transforming into a stylish dining area or comfortable workspace. Outside, the detached garage provides convenient parking and opens up a private courtyard space. Above the garage, a spacious loft with a full bathroom offers flexible options for use as a studio, home office, or guest suite. The community also boasts resort-style amenities, blending luxury and tranquility seamlessly. Currently offering ''up to'' $18,500 in closing cost assistance with Silverton Mortgage and Closing Attorney Moore and Alphin, as well as a stainless-steel refrigerator/freezer and top-load washer/dryer until the end of November (incentives subject to change).
Sold for $454,000
$454,000
9240 Kitchin Farms Way #409, Wake Forest, NC 27587
3beds
1,840sqft
Single Family Residence, Residential
Built in 2024
3,920 Square Feet Lot
$423,100 Zestimate®
$247/sqft
$2,271 Estimated rent
Home value
$423,100
$402,000 - $444,000
$2,271/mo
Zestimate® history
Owner options
List your home for rent
$2,271/mo
Rent Zestimate®
Find your next renter with Zillow Rental Manager. Plus, with online applications, you can quickly screen prospective tenants – for free.
$2,271/mo
Rent Zestimate®
Refinance and save
$2,839/mo
Est. payment
Refinancing to a lower rate could help reduce your monthly payments and save thousands over the life of the loan.
$2,839/mo
Est. payment
Explore your selling options
Work with a Zillow partner agent
Leverage their expertise and Zillow's premium Showcase listings to get your home seen by more buyers.
Get startedList with your own agent
Get your home in front of millions of buyers by listing it on Zillow.
Learn how to do itSell it yourself
Take full control of how buyers see your home on Zillow by listing For Sale by Owner (FSBO).
List your homeWhat's special
Detached garagePrivate courtyard spaceExpansive eat-in kitchenPrivate balconyOpen-concept great roomFormal dining room
Zillow last checked:
Listing updated:
Listed by:
Debra Ochsner 919-912-6469,
Clayton Properties Group INC
Bought with:
Dina White, 264494
Aimee Anderson & Associates
Source: Doorify MLS,MLS#: 10038204
Facts & features
Interior
Bedrooms & bathrooms
- Bedrooms: 3
- Bathrooms: 4
- Full bathrooms: 3
- 1/2 bathrooms: 1
Heating
- Forced Air, Natural Gas
Cooling
- Zoned
Appliances
- Included: Dishwasher, Electric Oven, Gas Cooktop, Gas Water Heater, Microwave, Plumbed For Ice Maker, Range Hood, Tankless Water Heater, Oven
- Laundry: Laundry Room, Upper Level
Features
- Bathtub/Shower Combination, Double Vanity, Eat-in Kitchen, High Ceilings, Pantry, Room Over Garage, Shower Only, Walk-In Closet(s), Walk-In Shower, Water Closet
- Flooring: Carpet, Ceramic Tile, Vinyl, Tile
- Has fireplace: No
Interior area
- Total structure area: 1,840
- Total interior livable area: 1,840 sqft
- Finished area above ground: 1,840
- Finished area below ground: 0
Property
Parking
- Total spaces: 4
- Parking features: Detached, Garage
- Garage spaces: 2
- Uncovered spaces: 2
Features
- Levels: Two
- Stories: 2
- Patio & porch: Patio
- Exterior features: Rain Gutters
- Pool features: Community, In Ground
- Has view: Yes
Lot
- Size: 3,920 Square Feet
- Dimensions: 35 x 120
- Features: Landscaped
Details
- Parcel number: 1749020377
- Special conditions: Standard
Construction
Type & style
- Home type: SingleFamily
- Architectural style: Charleston
- Property subtype: Single Family Residence, Residential
Materials
- Fiber Cement, HardiPlank Type
- Foundation: Slab
- Roof: Shingle
Condition
- New construction: Yes
- Year built: 2024
- Major remodel year: 2024
Details
- Builder name: Mungo Homes
Utilities & green energy
- Sewer: Public Sewer
- Water: Public
Green energy
- Energy efficient items: Lighting, Thermostat
Community & HOA
Community
- Features: Playground, Pool, Sidewalks, Street Lights
- Subdivision: The Preserve at Kitchin Farms
HOA
- Has HOA: Yes
- Amenities included: Playground, Pool
- Services included: Unknown
- HOA fee: $90 monthly
Location
- Region: Wake Forest
Financial & listing details
- Price per square foot: $247/sqft
- Date on market: 6/27/2024
Price history
| Date | Event | Price |
|---|---|---|
| 12/2/2024 | Sold | $454,000$247/sqft |
Source:  Doorify MLS #10038204 Report a problem Doorify MLS #10038204 Report a problem | ||
| 11/11/2024 | Pending sale | $454,000$247/sqft |
Source: Doorify MLS #10038204 Report a problem | ||
| 10/1/2024 | Price change | $454,000-0.2%$247/sqft |
Source: Doorify MLS #10038204 Report a problem | ||
| 9/13/2024 | Price change | $455,000-0.5%$247/sqft |
Source: Doorify MLS #10038204 Report a problem | ||
| 8/16/2024 | Price change | $457,406-0.2%$249/sqft |
Source: Doorify MLS #10038204 Report a problem | ||
| 7/15/2024 | Price change | $458,371+0%$249/sqft |
Source: Doorify MLS #10038204 Report a problem | ||
| 6/27/2024 | Listed for sale | $458,362$249/sqft |
Source: Doorify MLS #10038204 Report a problem | ||
Public tax history
Tax history is unavailable.
Neighborhood: 27587
Nearby homes
- $441,2633 bd3 ba1.8k sqft9225 Kitchin Farms #426, Wake Forest, NC 27587Sold
- $466,7774 bd4 ba2.1k sqft9244 Kitchin Farms Way #408, Wake Forest, NC 27587Sold

- $424,5154 bd3 ba1.8k sqft9220 Kitchin Farms Way #414, Wake Forest, NC 27587Sold

- $400,0003 bd3 ba1.7k sqft9221 Kitchin Farms Way #425, Wake Forest, NC 27587Sold

- $623,4314 bd4 ba3.5k sqft9308 Kitchin Farms Way, Wake Forest, NC 27587Sold
- $439,0003 bd3 ba2.2k sqft9228 Kitchin Farms Way #412, Wake Forest, NC 27587Sold
- $719,0645 bd4 ba4k sqft9304 Kitchin Farms Way, Wake Forest, NC 27587Sold
- $690,0615 bd4 ba4k sqft9320 Kitchin Farms Way, Wake Forest, NC 27587Sold
Nearby schools
GreatSchools rating
- 7/10Sanford Creek ElementaryGrades: PK-5Distance: 3.7 mi
- 4/10Wake Forest Middle SchoolGrades: 6-8Distance: 2.1 mi
- 7/10Wake Forest High SchoolGrades: 9-12Distance: 4.2 mi
Schools provided by the listing agent
- Elementary: Wake - Sanford Creek
- Middle: Wake - Wake Forest
- High: Wake - Wake Forest
Source: Doorify MLS. This data may not be complete. We recommend contacting the local school district to confirm school assignments for this home.
Get a cash offer in 3 minutes
Find out how much your home could sell for in as little as 3 minutes with a no-obligation cash offer.
Estimated market value
$423,100
Get a cash offer in 3 minutes
Find out how much your home could sell for in as little as 3 minutes with a no-obligation cash offer.
Estimated market value
$423,100
- North Carolina
- Wake County
- Wake Forest
- 27587
- 9240 Kitchin Farms Way Unit 409
Nearby cities
Nearby zip codes
Other Wake Forest Topics
