Ready for Immediate Occupancy - Experience low-maintenance living in an energy-efficient home at The Preserve at Kitchin Farms. Thoughtfully designed to complement your lifestyle, this home is nestled in a well-established community surrounded by mature greenery, just 8 minutes from I-540 and conveniently located on the border of Raleigh and Wake Forest. Enjoy easy access to city events while experiencing the historic charm of Wake Forest. This Charleston-inspired architectural home offers a relaxing family room adorned with a Slate Black fireplace, perfect for unwinding. Your retreat to the primary suite includes a covered balcony and a walk-in shower, creating a peaceful space to relax. The open floorplan on the first floor is complemented by Marina luxury vinyl flooring. Thoughtfully selected finishes, including a GE Gas Range with an air fryer setting, optimize storage and counter space while adding elegance and practicality. The spacious kitchen island features white cabinetry and Guilded Bronze hardware, with additional storage provided by a walk-in pantry and designated eat-in area. Step outside to a private patio area, ideal for planting your garden, setting up a fire pit, or basking in the sun-filled oasis. This outdoor space is a true extension of your living area, perfect for morning coffees or evening conversations in a tranquil courtyard. Visit Us Today!!! Our model home is located at 3100 Thurman Dairy Loop, Wake Forest, NC 27587. Stop by for more information and take advantage of our current offer: This home offers a stainless-steel side-by-side refrigerator/freezer, and a top-load washer/dryer and ''up to'' $18,500 in closing cost assistance with the use of our preferred lender, Silverton Mortgage, and closing attorney, Moore & Alphin. Incentives are subject to change without notice. For more information on current incentives and move-in packages, call today to schedule your appointment! Mungo Homes (803) 749-9000 New Home Advisor: Yvonne Taylor 202-981-1737 ytaylor@mungo.com
Sold for $400,000
$400,000
9221 Kitchin Farms Way #425, Wake Forest, NC 27587
3beds
1,744sqft
Single Family Residence, Residential
Built in 2024
3,920 Square Feet Lot
$391,800 Zestimate®
$229/sqft
$2,255 Estimated rent
Home value
$391,800
$372,000 - $415,000
$2,255/mo
Zestimate® history
Owner options
List your home for rent
$2,255/mo
Rent Zestimate®
Find your next renter with Zillow Rental Manager. Plus, with online applications, you can quickly screen prospective tenants – for free.
$2,255/mo
Rent Zestimate®
Refinance and save
$2,486/mo
Est. payment
Refinancing to a lower rate could help reduce your monthly payments and save thousands over the life of the loan.
$2,486/mo
Est. payment
Explore your selling options
Work with a Zillow partner agent
Leverage their expertise and Zillow's premium Showcase listings to get your home seen by more buyers.
Get startedList with your own agent
Get your home in front of millions of buyers by listing it on Zillow.
Learn how to do itSell it yourself
Take full control of how buyers see your home on Zillow by listing For Sale by Owner (FSBO).
List your homeWhat's special
Slate black fireplacePrivate patio areaTranquil courtyardGuilded bronze hardwareOpen floorplanSpacious kitchen islandMature greenery
Zillow last checked:
Listing updated:
Listed by:
Yvonne Taylor 202-981-1737,
Clayton Properties Group INC
Bought with:
Alexa Acosta, 352600
Allen Tate/Wake Forest
Source: Doorify MLS,MLS#: 10037199
Facts & features
Interior
Bedrooms & bathrooms
- Bedrooms: 3
- Bathrooms: 3
- Full bathrooms: 2
- 1/2 bathrooms: 1
Heating
- Forced Air, Natural Gas
Cooling
- Zoned
Appliances
- Included: Dishwasher, Gas Range, Gas Water Heater, Microwave, Plumbed For Ice Maker, Tankless Water Heater
- Laundry: Laundry Closet, Upper Level
Features
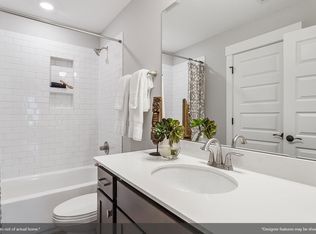
- Bathtub/Shower Combination, Double Vanity, Eat-in Kitchen, Pantry, Walk-In Closet(s), Walk-In Shower, Water Closet
- Flooring: Carpet, Ceramic Tile, Vinyl, Tile
- Windows: Insulated Windows
- Has fireplace: No
Interior area
- Total structure area: 1,744
- Total interior livable area: 1,744 sqft
- Finished area above ground: 1,744
- Finished area below ground: 0
Property
Parking
- Total spaces: 4
- Parking features: Detached, Garage
- Garage spaces: 2
- Uncovered spaces: 2
Features
- Levels: Two
- Stories: 2
- Patio & porch: Deck, Porch
- Exterior features: Balcony, Rain Gutters
- Pool features: Community, Outdoor Pool
- Has view: Yes
Lot
- Size: 3,920 Square Feet
- Dimensions: 35 x 120
- Features: Landscaped
Details
- Parcel number: 1739928283
- Special conditions: Standard
Construction
Type & style
- Home type: SingleFamily
- Architectural style: Charleston
- Property subtype: Single Family Residence, Residential
Materials
- Fiber Cement, HardiPlank Type
- Foundation: Slab
- Roof: Shingle
Condition
- New construction: Yes
- Year built: 2024
- Major remodel year: 2024
Details
- Builder name: Mungo Homes
Utilities & green energy
- Sewer: Public Sewer
- Water: Public
Green energy
- Energy efficient items: Lighting, Thermostat
Community & HOA
Community
- Features: Playground, Pool, Sidewalks, Street Lights
- Subdivision: The Preserve at Kitchin Farms
HOA
- Has HOA: Yes
- Amenities included: Playground, Pool
- Services included: Unknown
- HOA fee: $90 monthly
Location
- Region: Wake Forest
Financial & listing details
- Price per square foot: $229/sqft
- Date on market: 6/21/2024
Price history
| Date | Event | Price |
|---|---|---|
| 4/23/2025 | Sold | $400,000$229/sqft |
Source:  Doorify MLS #10037199 Report a problem Doorify MLS #10037199 Report a problem | ||
| 2/27/2025 | Pending sale | $400,000$229/sqft |
Source: Doorify MLS #10037199 Report a problem | ||
| 2/21/2025 | Price change | $400,000-2.4%$229/sqft |
Source: Doorify MLS #10037199 Report a problem | ||
| 2/5/2025 | Price change | $410,000-1%$235/sqft |
Source: Doorify MLS #10037199 Report a problem | ||
| 10/1/2024 | Price change | $414,0000%$237/sqft |
Source: Doorify MLS #10037199 Report a problem | ||
| 8/16/2024 | Price change | $414,035-0.2%$237/sqft |
Source: Doorify MLS #10037199 Report a problem | ||
| 7/8/2024 | Price change | $415,000-0.1%$238/sqft |
Source: Doorify MLS #10037199 Report a problem | ||
| 6/21/2024 | Listed for sale | $415,265$238/sqft |
Source: Doorify MLS #10037199 Report a problem | ||
Public tax history
Tax history is unavailable.
Neighborhood: 27587
Nearby homes
- $424,5154 bd3 ba1.8k sqft9220 Kitchin Farms Way #414, Wake Forest, NC 27587Sold

- $623,4314 bd4 ba3.5k sqft9308 Kitchin Farms Way, Wake Forest, NC 27587Sold

- $439,0003 bd3 ba2.2k sqft9228 Kitchin Farms Way #412, Wake Forest, NC 27587Sold

- $719,0645 bd4 ba4k sqft9304 Kitchin Farms Way, Wake Forest, NC 27587Sold
- $690,0615 bd4 ba4k sqft9320 Kitchin Farms Way, Wake Forest, NC 27587Sold
- $585,0435 bd4 ba2.9k sqft9348 Kitchin Farms Way, Wake Forest, NC 27587Sold
- $466,7774 bd4 ba2.1k sqft9244 Kitchin Farms Way #408, Wake Forest, NC 27587Sold
- $492,0403 bd3 ba2.4k sqft9245 Kitchin Farms Way #431, Wake Forest, NC 27587Sold
Nearby schools
GreatSchools rating
- 7/10Sanford Creek ElementaryGrades: PK-5Distance: 3.7 mi
- 4/10Wake Forest Middle SchoolGrades: 6-8Distance: 2.1 mi
- 7/10Wake Forest High SchoolGrades: 9-12Distance: 4.2 mi
Schools provided by the listing agent
- Elementary: Wake - Sanford Creek
- Middle: Wake - Wake Forest
- High: Wake - Wake Forest
Source: Doorify MLS. This data may not be complete. We recommend contacting the local school district to confirm school assignments for this home.
Get a cash offer in 3 minutes
Find out how much your home could sell for in as little as 3 minutes with a no-obligation cash offer.
Estimated market value
$391,800
Get a cash offer in 3 minutes
Find out how much your home could sell for in as little as 3 minutes with a no-obligation cash offer.
Estimated market value
$391,800
- North Carolina
- Wake County
- Wake Forest
- 27587
- 9221 Kitchin Farms Way Unit 425
Nearby cities
Nearby zip codes
Other Wake Forest Topics
