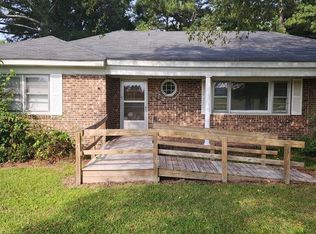
Back on the market through no fault of the seller. Come see this 4 bedroom, 2 1/2 bath all brick ranch sitting on approximately 1.86 acres of gorgeous countryside. Home offers large kitchen, nice laundry room, a family and living room giving plenty of room to entertain. All new carpeting in the bedrooms and the living room. Huge storage shed out back. Listing includes two lots. Home is occupied until 11/15. Showings can be scheduled after the 15th. Contact me or your favorite realtor and schedule a showing
Pending
$225,000
9246 Us Highway 301, Halifax, NC 27839
4beds
1,982sqft
Single Family Residence, Residential
Built in 1968
1.85 Acres Lot
$-- Zestimate®
$114/sqft
$-- HOA
What's special
All brick ranchLarge kitchenNice laundry room
- 693 days |
- 11 |
- 0 |
Zillow last checked:
Listing updated:
Listed by:
Molly Harper 919-539-8298,
Heaton Real Estate
Source: Doorify MLS,MLS#: 10049328
Facts & features
Interior
Bedrooms & bathrooms
- Bedrooms: 4
- Bathrooms: 3
- Full bathrooms: 2
- 1/2 bathrooms: 1
Heating
- Forced Air
Cooling
- Central Air
Features
- Flooring: Carpet, Linoleum
- Basement: Crawl Space
Interior area
- Total structure area: 1,982
- Total interior livable area: 1,982 sqft
- Finished area above ground: 1,982
- Finished area below ground: 0
Property
Parking
- Total spaces: 4
- Parking features: Open
- Uncovered spaces: 4
Features
- Levels: One
- Stories: 1
- Has view: Yes
Lot
- Size: 1.85 Acres
Details
- Parcel number: 0600857
- Zoning: Residential
- Special conditions: Standard
Construction
Type & style
- Home type: SingleFamily
- Architectural style: Ranch
- Property subtype: Single Family Residence, Residential
Materials
- Brick
- Foundation: Brick/Mortar
- Roof: Shingle
Condition
- New construction: No
- Year built: 1968
Utilities & green energy
- Sewer: Septic Tank
- Water: Public
Community & HOA
Community
- Subdivision: Not in a Subdivision
HOA
- Has HOA: No
Location
- Region: Halifax
Financial & listing details
- Price per square foot: $114/sqft
- Annual tax amount: $1,308
- Date on market: 8/28/2024
Estimated market value
Not available
Estimated sales range
Not available
Not available
Price history
| Date | Event | Price |
|---|---|---|
| 10/27/2025 | Pending sale | $225,000$114/sqft |
Source:  Doorify MLS #10049328 Report a problem Doorify MLS #10049328 Report a problem | ||
| 10/24/2025 | Listing removed | $225,000$114/sqft |
Source: Doorify MLS #10049328 Report a problem | ||
| 11/21/2024 | Pending sale | $225,000$114/sqft |
Source: Doorify MLS #10049328 Report a problem | ||
| 11/6/2024 | Listed for sale | $225,000$114/sqft |
Source: Doorify MLS #10049328 Report a problem | ||
| 9/27/2024 | Pending sale | $225,000$114/sqft |
Source: Doorify MLS #10049328 Report a problem | ||
| 8/28/2024 | Listed for sale | $225,000$114/sqft |
Source: Doorify MLS #10049328 Report a problem | ||
Public tax history
Tax history is unavailable.
Monthly payment
Est. payment
Payment breakdown
Explore the cost of this home by adjusting the details. Changes won't be saved.Climate risks
Neighborhood: 27839
Nearby schools
GreatSchools rating
- 2/10Weldon ElementaryGrades: PK-5Distance: 8.1 mi
- 5/10Weldon MiddleGrades: 6-8Distance: 4.5 mi
- 4/10Weldon STEM High School Career AcademiesGrades: 9-12Distance: 4.5 mi
Schools provided by the listing agent
- Elementary: Weldon - Weldon Elementary School
- Middle: Weldon - Weldon Middle
- High: Weldon - Weldon High School
Source: Doorify MLS. This data may not be complete. We recommend contacting the local school district to confirm school assignments for this home.
- $200,0004 bd3 ba1.9k sqft9246 Highway 301, Halifax, NC 27839Sold
- $1,0003 bd3 ba1k sqft9264 Us Highway 301, Halifax, NC 27839Sold
- $464,7004 bd2 ba2.5k sqft9151 Us Highway 301, Halifax, NC 27839Off Market
- $37,0003 bd2 ba1.6k sqft8830 Us Highway 301, Halifax, NC 27839Sold
- $65,800-- bd-- ba-- sqft8822 Us Highway 301, Halifax, NC 27839Off Market
- $--3 bd1 ba1k sqft8712 Us Highway 301, Halifax, NC 27839Off Market
- $2,000-- bd-- ba-- sqft561 State Hwy, Halifax, NC 27839Off Market
- $331,600-- bd-- ba-- sqft125 State Hwy, Weldon, NC 27839Off Market
A local agent can set up tours, give advice and negotiate with sellers.
Similar homes
- $--3 bd2 ba1.2k sqft10774 Highway 903, Halifax, NC 27839Auction
 ServiceLink Auction
 - $199,0003 bd2 ba1.2k sqft4987 Highway 125, Halifax, NC 27839For Sale
 MLS ID #142256, Amy Hargrave. Roanoke Valley Lake Gaston BOR
 - $--4 bd4 ba2.5k sqft113 Briarcliff Cir, Roanoke Rapids, NC 27870Auction
 Auction.com 1
 - $219,0003 bd2 ba1.5k sqft411 Holmes St, Weldon, NC 27890For Sale
 MLS ID #142079, Rhonda Nixon. Roanoke Valley Lake Gaston BOR
 - $219,0004 bd2 ba1.7k sqft309 Mcgwigan Street, Enfield, NC 27823For Sale
 MLS ID #100514144, Jonathan Lee Baker, Moorefield Real Estate LLC. Hive MLS
 - $249,0003 bd2 ba1.9k sqft260 Cooke Circle, Rich Square, NC 27869For SaleMLS ID #100578220, Jonathan Newsome, Century 21 Land and Home Realty, LLC. Hive MLS
- $219,9004 bd2 ba1.4k sqft21 Monroe St, Roanoke Rapids, NC 27870For SaleMLS ID #142062, Vickie Irby. Roanoke Valley Lake Gaston BOR
- $185,0003 bd2 ba1.5k sqft6280 Nc Highway 481, Halifax, NC 27839For SaleMLS ID #100527287, Kendal Hudson, True Local Realty. Hive MLS
- $225,0003 bd3 ba2.2k sqft1960 Edwards Fork Road, Scotland Neck, NC 27874For SaleMLS ID #100583704, Thomas Shoupe, Opendoor Brokerage LLC. Hive MLS
- $193,9003 bd2 ba1.8k sqft638 Rapids St, Roanoke Rapids, NC 27870For SaleMLS ID #142526, Betty Harris. Roanoke Valley Lake Gaston BOR
- $239,9003 bd2 ba1.5k sqft215 Lakeview Dr, Roanoke Rapids, NC 27870For SaleMLS ID #141985, Rhonda Nixon. Roanoke Valley Lake Gaston BOR
- $254,5005 bd4 ba2.3k sqft506 Virginia St, Roanoke Rapids, NC 27870For SaleMLS ID #142520, Rebecca Blythe. Roanoke Valley Lake Gaston BOR
- $239,9004 bd2 ba1.7k sqft1414 Park Ave, Roanoke Rapids, NC 27870For SaleMLS ID #142369, Betty Harris. Roanoke Valley Lake Gaston BOR
- $185,5003 bd2 ba1.7k sqft724 Orange Blossom Trl, Roanoke Rapids, NC 27870For SaleMLS ID #142541, Rhonda Nixon. Roanoke Valley Lake Gaston BOR
- $220,0004 bd2 ba1.9k sqft1516 Main St, Scotland Neck, NC 27874For Sale By Owner
- $226,0003 bd2 ba1.5k sqft1506 Pruden St, Roanoke Rapids, NC 27870For SaleMLS ID #141981, Jessica Council. Roanoke Valley Lake Gaston BOR
- $249,9003 bd2 ba1.7k sqft394 Pine Ridge Road, Roanoke Rapids, NC 27870For SaleMLS ID #100587951, Craig Tribus, Beycome Brokerage Realty LLC. Hive MLS
- $199,9993 bd1 ba1k sqft818 Van Warren Rd, Littleton, NC 27870For Sale
 MLS ID #10179616, Casey Styers. Doorify MLS
 - $159,9004 bd2 ba1.8k sqft465 Whitehead Road, Enfield, NC 27823For SaleMLS ID #100492189, Janice R Cooper, COOPER & ASSOCIATES REAL EST. Hive MLS
- $--3 bd2 ba1.7k sqft622 Williams St, Enfield, NC 27823AuctionXome
