Skip main navigation
Sold for $785,000
  • $785,000

    9249 Kornbrust Drive, Lone Tree, CO 80124

    3beds
    2,814sqft
    Townhouse
    Built in 2010
    1,306 Square Feet Lot
    $779,500 Zestimate®
    $279/sqft
    $3,709 Estimated rent

    Home value

    $779,500

    $741,000 - $818,000

    $3,709/mo

    Zestimate® history
    Loading
    Loading...

    Owner options

    List your home for rent

    $3,709/mo

    Rent Zestimate®

    Find your next renter with Zillow Rental Manager. Plus, with online applications, you can quickly screen prospective tenants – for free.

    Learn more

    $3,709/mo

    Rent Zestimate®

    Refinance and save

    $4,858/mo

    Est. payment

    Refinancing to a lower rate could help reduce your monthly payments and save thousands over the life of the loan.

    See today's rates

    $4,858/mo

    Est. payment

    Explore your selling options

    Work with a Zillow partner agent

    Leverage their expertise and Zillow's premium Showcase listings to get your home seen by more buyers.

    Get started

    List with your own agent

    Get your home in front of millions of buyers by listing it on Zillow.

    Learn how to do it

    Sell it yourself

    Take full control of how buyers see your home on Zillow by listing For Sale by Owner (FSBO).

    List your home

    What's special

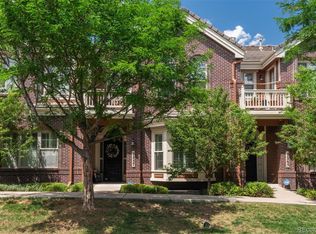
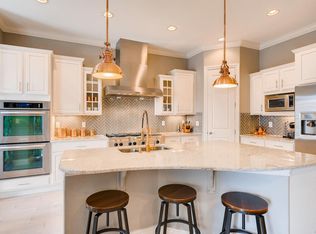
    **Owner is ready to negotiate a path to ownership through a lease to purchase option!** Beautiful 3br/2.5ba townhome on quiet Ridgegate street in Lone Tree. Three levels of living and a half block to Belvedere Park, this premier location offers proximity to shopping, dining and freeways and light rail access. This gorgeous brick corner unit has a covered front porch that opens to a foyer and a spacious living room. The high ceilings, fireplace flanked by entertainment niches and a large big screen TV. Plantation shutters and blinds offer privacy throughout the unit and hardwood flooring add warmth on the main floor. Beyond the half bath, the kitchen offers breakfast bar seating at the large island with black granite counters and undermount double stainless sink. Abundant wood cabinets complement the stunning gas stovetop with griddle and overhead range hood. A dishwasher, microwave, fridge and built-in double ovens are in stainless steel adding style and function. A balcony off the dining area is piped for gas. On the upper level, there is a spacious master suite that has an attached 5-piece bathroom with a soaking tub, shower, dual sink vanity and walk-in closet. A sitting room with TV and gas fireplace provides a quiet oasis or office area. Two additional bedrooms are located on the back side of the home beyond an upper-floor laundry room and full bathroom with tile floors and bathtub/shower. In the basement, a large mud room area offers space for coats and shoes and an extra-large bonus room could be a gym or family room. Access to the 3-car garage is handy and its extra-long tandem style will house trucks and multiple vehicles as well as storage. Blocks to shopping and dining, trails and entertainment, this townhome is a great place to call home.

    Zillow last checked:

    Listing updated:

    Listed by:

    Lori Corken 303-858-8003 sales@corken.co,

    Corken + Company Real Estate Group, LLC

    Bought with:

    Sarabeth Jones, 40042166

    LIV Sotheby's International Realty

    Source: REcolorado as distributed by MLS GRID,MLS#: 2953095MLS Logo

    Facts & features

    Interior

    Bedrooms & bathrooms
    • Bedrooms: 3
    • Bathrooms: 3
    • Full bathrooms: 2
    • 1/2 bathrooms: 1
    • Main level bathrooms: 1
    Primary bedroom
    • Level: Upper
    Bedroom
    • Level: Upper
    Bedroom
    • Level: Upper
    Primary bathroom
    • Level: Upper
    Bathroom
    • Level: Main
    Bathroom
    • Level: Upper
    Bonus room
    • Level: Basement
    Dining room
    • Level: Main
    Family room
    • Level: Main
    Kitchen
    • Level: Main
    Laundry
    • Level: Upper
    Living room
    • Level: Main
    Mud room
    • Level: Basement
    Heating
    • Forced Air
    Cooling
    • Central Air
    Appliances
    • Included: Cooktop, Dishwasher, Double Oven, Microwave, Range Hood, Refrigerator
    • Laundry: In Unit
    Features
    • Ceiling Fan(s), Five Piece Bath, Granite Counters, High Ceilings, Kitchen Island, Primary Suite, Tile Counters, Walk-In Closet(s)
    • Flooring: Carpet, Tile, Wood
    • Basement: Partial
    • Number of fireplaces: 2
    • Common walls with other units/homes: End Unit,1 Common Wall
    Interior area
    • Total structure area: 2,814
    • Total interior livable area: 2,814 sqft
    • Finished area above ground: 2,394
    • Finished area below ground: 343

    Property

    Parking
    • Total spaces: 3
    • Parking features: Tandem
    • Attached garage spaces: 3
    Features
    • Levels: Two
    • Stories: 2
    • Patio & porch: Covered, Front Porch
    • Exterior features: Balcony
    Lot
    • Size: 1,306 Square Feet
    Details
    • Parcel number: 223115208076
    • Special conditions: Standard

    Construction

    Type & style
    • Home type: Townhouse
    • Property subtype: Townhouse
    • Attached to another structure: Yes
    Materials
    • Frame, Vinyl Siding
    • Roof: Concrete
    Condition
    • Year built: 2010

    Utilities & green energy

    • Sewer: Public Sewer
    • Water: Public

    Community & HOA

    Community
    • Subdivision: Ridgegate
    HOA
    • Has HOA: Yes
    • HOA fee: $293 monthly
    • HOA name: Ridgegate West Village
    • HOA phone: 303-420-4433
    • Second HOA fee: $52 monthly
    • Second HOA name: Lincoln Park HOA
    • Second HOA phone: 303-420-4433
    Location
    • Region: Lone Tree

    Financial & listing details

    • Price per square foot: $279/sqft
    • Tax assessed value: $841,494
    • Annual tax amount: $2,871
    • Date on market: 8/24/2024
    • Listing terms: 1031 Exchange,Cash,Conventional,FHA,VA Loan
    • Exclusions: Owners Personal Property
    • Ownership: Individual

    Price history

    DateEventPrice
    11/13/2024Sold$785,000-1.8%$279/sqft
    Source: REcolorado as distributed by MLS GRID #2953095 Report a problem
    10/8/2024Pending sale$799,000$284/sqft
    Source: REcolorado as distributed by MLS GRID #2953095 Report a problem
    8/27/2024Listing removed$4,500$2/sqft
    Source: REcolorado as distributed by MLS GRID #3599863 Report a problem
    8/24/2024Listed for sale$799,000-1.4%$284/sqft
    Source: REcolorado as distributed by MLS GRID #2953095 Report a problem
    8/22/2024Listed for rent$4,500$2/sqft
    Source: REcolorado as distributed by MLS GRID #3599863 Report a problem
    9/13/2023Sold$810,000+32.8%$288/sqft
    Source: Public Record Report a problem
    10/4/2018Sold$610,000-1.6%$217/sqft
    Source: Public Record Report a problem
    8/3/2018Pending sale$619,900$220/sqft
    Source: HomeSmart Cherry Creek #8692530 Report a problem
    6/13/2018Price change$619,900-1.6%$220/sqft
    Source: HomeSmart Cherry Creek #8692530 Report a problem
    5/26/2018Listed for sale$629,900+58.5%$224/sqft
    Source: HomeSmart Cherry Creek #8692530 Report a problem
    10/1/2010Sold$397,500$141/sqft
    Source: Public Record Report a problem

    Public tax history

    YearProperty taxesTax assessment
    2025$7,376 -0.7%$52,590 -8.4%
    2024$7,427 +25.7%$57,420 -0.9%
    2023$5,908 -3.2%$57,970 +31.4%
    2022$6,106 $44,120 -2.8%
    2021-- $45,390 +2.4%
    2020$5,981 +10.6%$44,340
    2019$5,408 -8%$44,340 +5.1%
    2018$5,880 +7.6%$42,190
    2017$5,466 +113.6%$42,190 +6.6%
    2016$2,559 -1.5%$39,560
    2015$2,598 -42.7%$39,560 +18.3%
    2014$4,535 $33,430
    2013-- $33,430 +1.3%
    2012-- $32,990
    2011-- $32,990 +374.7%
    2009$934 $6,950
    Find assessor info on the county website

    Neighborhood: 80124

    Nearby schools

    GreatSchools rating
    Schools provided by the listing agent
    • Elementary: Eagle Ridge
    • Middle: Cresthill
    • High: Highlands Ranch
    • District: Douglas RE-1

    Source: REcolorado as distributed by MLS GRID. This data may not be complete. We recommend contacting the local school district to confirm school assignments for this home.

    Get a cash offer in 3 minutes
    Find out how much your home could sell for in as little as 3 minutes with a no-obligation cash offer.
    Estimated market value
    $779,500
    Get a cash offer in 3 minutes
    Find out how much your home could sell for in as little as 3 minutes with a no-obligation cash offer.
    Estimated market value
    $779,500