Skip main navigation
Sold for $810,000
  • $810,000

    9258 Grafton Drive, Lone Tree, CO 80124

    3beds
    2,698sqft
    Townhouse
    Built in 2009
    1,742 Square Feet Lot
    $807,300 Zestimate®
    $300/sqft
    $3,780 Estimated rent

    Home value

    $807,300

    $767,000 - $848,000

    $3,780/mo

    Zestimate® history
    Loading
    Loading...

    Owner options

    List your home for rent

    $3,780/mo

    Rent Zestimate®

    Find your next renter with Zillow Rental Manager. Plus, with online applications, you can quickly screen prospective tenants – for free.

    Learn more

    $3,780/mo

    Rent Zestimate®

    Refinance and save

    $4,986/mo

    Est. payment

    Refinancing to a lower rate could help reduce your monthly payments and save thousands over the life of the loan.

    See today's rates

    $4,986/mo

    Est. payment

    Explore your selling options

    Work with a Zillow partner agent

    Leverage their expertise and Zillow's premium Showcase listings to get your home seen by more buyers.

    Get started

    List with your own agent

    Get your home in front of millions of buyers by listing it on Zillow.

    Learn how to do it

    Sell it yourself

    Take full control of how buyers see your home on Zillow by listing For Sale by Owner (FSBO).

    List your home

    What's special

    Cozy fireplaceHigh-end finishesPrivate balconyUpper-level laundryCharming courtyardLuxurious primary suiteGranite island
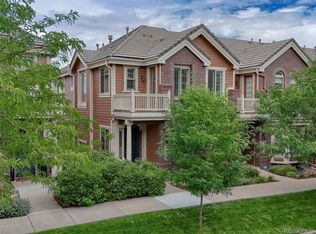
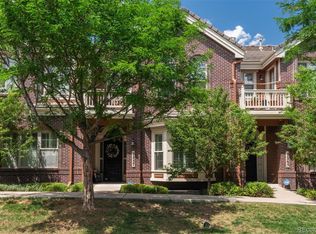
    Welcome to this beautifully upgraded, end-unit, townhouse in the highly sought-after Ridgegate community of Lincoln Park. Elegance, comfort, and convenience come together in this sun-drenched home, thoughtfully enhanced with high-end finishes and stylish updates throughout. Step inside to find refinished hardwood floors, fresh interior paint, and designer light fixtures that set a warm, sophisticated tone. The main level flows seamlessly with an open-concept layout, cozy family room with fireplace and a gourmet kitchen featuring a gas range with hood, high-end appliances, a granite island, pantry, breakfast nook and a beverage coolers — perfect for entertaining. French doors lead to a dedicated den or office, ideal for remote work. Enjoy year-round indoor/outdoor living with a charming courtyard accessed directly from the kitchen. Upstairs, a spacious loft area offers flexibility for a second office, playroom, or media space. The luxurious primary suite is a true retreat, complete with a cozy fireplace, private balcony, custom walk-in closet system, and a spa-like 5-piece bath. Two additional bedrooms each feature ensuite bathrooms and sizable closets. Additional highlights include: New stair railings, custom window treatments & plantation shutters, upstairs hardwood flooring, included washer & dryer, convenient upper-level laundry and a spacious 3-car attached garage with storage. Live just moments from top-rated hospitals, upscale shopping, fine dining, and the Lone Tree Arts Center. Outdoor enthusiasts will love the quick access to the Bluffs Regional Park Trail, just a short walk away. This home is the perfect blend of style, function, and location—schedule your showing today!

    Zillow last checked:

    Listing updated:

    Listed by:

    Sarah Phillips 303-808-0518 sarah.phillips@compass.com,

    Compass - Denver

    Bought with:

    Ashleigh Fredrickson, 100053735

    The Agency - Denver

    Source: REcolorado as distributed by MLS GRID,MLS#: 8273357MLS Logo

    Facts & features

    Interior

    Bedrooms & bathrooms
    • Bedrooms: 3
    • Bathrooms: 4
    • Full bathrooms: 2
    • 3/4 bathrooms: 1
    • 1/2 bathrooms: 1
    • Main level bathrooms: 1
    Bedroom
    • Level: Upper
    Bedroom
    • Level: Upper
    Bathroom
    • Level: Upper
    Bathroom
    • Features: En Suite Bathroom, Primary Suite
    • Level: Main
    Bathroom
    • Features: Primary Suite
    • Level: Upper
    Other
    • Level: Upper
    Other
    • Level: Upper
    Den
    • Level: Main
    Family room
    • Level: Main
    Kitchen
    • Level: Main
    Laundry
    • Level: Upper
    Loft
    • Level: Upper
    Heating
    • Forced Air
    Cooling
    • Central Air
    Appliances
    • Included: Cooktop, Dishwasher, Dryer, Microwave, Oven, Refrigerator, Washer
    • Laundry: In Unit
    Features
    • Ceiling Fan(s), Eat-in Kitchen, Five Piece Bath, Granite Counters, High Ceilings, High Speed Internet, Open Floorplan, Pantry, Primary Suite, Vaulted Ceiling(s), Walk-In Closet(s), Wired for Data
    • Flooring: Carpet, Stone, Tile, Wood
    • Windows: Double Pane Windows
    • Has basement: No
    • Number of fireplaces: 3
    • Fireplace features: Bedroom, Family Room, Gas, Outside
    • Common walls with other units/homes: End Unit,No One Above,No One Below,1 Common Wall
    Interior area
    • Total structure area: 2,698
    • Total interior livable area: 2,698 sqft
    • Finished area above ground: 2,698

    Property

    Parking
    • Total spaces: 3
    • Parking features: Garage - Attached
    • Attached garage spaces: 3
    Features
    • Levels: Two
    • Stories: 2
    • Patio & porch: Front Porch, Patio
    • Exterior features: Balcony
    Lot
    • Size: 1,742 sqft
    • Features: Landscaped
    Details
    • Parcel number: R0476733
    • Special conditions: Standard

    Construction

    Type & style
    • Home type: Townhouse
    • Property subtype: Townhouse
    • Attached to another structure: Yes
    Materials
    • Brick, Frame
    • Roof: Concrete
    Condition
    • Updated/Remodeled
    • Year built: 2009

    Utilities & green energy

    • Electric: 220 Volts
    • Sewer: Public Sewer
    • Water: Public
    • Utilities for property: Cable Available, Electricity Connected, Internet Access (Wired), Natural Gas Connected, Phone Available

    Community & neighborhood

    Location
    • Region: Lone Tree
    • Subdivision: Ridgegate

    HOA & financial

    HOA
    • Has HOA: Yes
    • HOA fee: $275 monthly
    • Amenities included: Park, Playground
    • Services included: Exterior Maintenance w/out Roof, Maintenance Grounds, Recycling, Sewer, Snow Removal, Trash, Water
    • Association name: Lincoln Park HOA
    • Association phone: 303-420-4433
    • Second HOA fee: $52 monthly
    • Second association name: Ridgegate Village Comm. Assoc.
    • Second association phone: 720-974-4273

    Other

    Other facts
    • Listing terms: Cash,Conventional,FHA,VA Loan
    • Ownership: Individual
    • Road surface type: Paved

    Price history

    DateEventPrice
    11/7/2025Sold$810,000-2.3%$300/sqft
    Source: REcolorado as distributed by MLS GRID #8273357 Report a problem
    9/15/2025Pending sale$829,000$307/sqft
    Source: REcolorado as distributed by MLS GRID #8273357 Report a problem
    9/12/2025Listed for sale$829,000+2.3%$307/sqft
    Source: REcolorado as distributed by MLS GRID #8273357 Report a problem
    8/30/2025Listing removed$3,850$1/sqft
    Source: Zillow Rentals Report a problem
    8/5/2025Price change$3,850-8.3%$1/sqft
    Source: Zillow Rentals Report a problem
    7/30/2025Listed for rent$4,200+12%$2/sqft
    Source: Zillow Rentals Report a problem
    2/16/2023Sold$810,750+328%$301/sqft
    Source: Public Record Report a problem
    10/25/2021Listing removed--
    Source: Zillow Rental Manager Report a problem
    10/6/2021Listed for rent$3,750+7.1%$1/sqft
    Source: Zillow Rental Manager Report a problem
    9/23/2020Listing removed$3,500$1/sqft
    Source: Walters And Company #7605853 Report a problem
    9/1/2020Listed for rent$3,500+3.1%$1/sqft
    Source: Walters & Company Report a problem
    7/29/2018Listing removed$3,395$1/sqft
    Source: Walters & Company Report a problem
    7/3/2018Listed for rent$3,395+3%$1/sqft
    Source: Walters & Company Report a problem
    8/29/2017Listing removed$3,295$1/sqft
    Source: Walters and Company #2544722 Report a problem
    8/11/2017Price change$3,295-5.7%$1/sqft
    Source: Walters and Company #2544722 Report a problem
    7/27/2017Price change$3,495-0.1%$1/sqft
    Source: Walters and Company #2544722 Report a problem
    7/21/2017Listed for rent$3,500$1/sqft
    Source: Walters & Company Report a problem
    5/6/2016Sold$189,409-31.1%$70/sqft
    Source: Public Record Report a problem
    11/16/2015Sold$275,000-50.9%$102/sqft
    Source: Public Record Report a problem
    7/20/2015Sold$560,000+30.4%$208/sqft
    Source: Public Record Report a problem
    5/26/2009Sold$429,361$159/sqft
    Source: Public Record Report a problem

    Public tax history

    YearProperty taxesTax assessment
    2025$7,321 -0.7%$51,760 -9.2%
    2024$7,371 +25.4%$57,010 -1%
    2023$5,876 -3.2%$57,570 +31.2%
    2022$6,072 $43,880 -2.8%
    2021-- $45,140 +2.9%
    2020$5,916 +11.5%$43,860
    2019$5,308 -5.5%$43,860 +5.9%
    2018$5,616 +4.7%$41,410
    2017$5,365 +5.8%$41,410 +5.6%
    2016$5,072 -1.5%$39,200
    2015$5,149 +13.6%$39,200 +17.3%
    2014$4,532 $33,410
    2013-- $33,410 +2.5%
    2012-- $32,610
    2011-- $32,610 +388.2%
    2010-- $6,680 -3.9%
    2009$934 $6,950

    Find assessor info on the county website

    Neighborhood: 80124

    Nearby schools

    GreatSchools rating
    Schools provided by the listing agent
    • Elementary: Eagle Ridge
    • Middle: Cresthill
    • High: Highlands Ranch
    • District: Douglas RE-1

    Source: REcolorado as distributed by MLS GRID. This data may not be complete. We recommend contacting the local school district to confirm school assignments for this home.

    Get a cash offer in 3 minutes
    Find out how much your home could sell for in as little as 3 minutes with a no-obligation cash offer.
    Estimated market value
    $807,300
    Get a cash offer in 3 minutes
    Find out how much your home could sell for in as little as 3 minutes with a no-obligation cash offer.
    Estimated market value
    $807,300