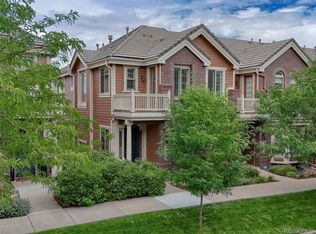
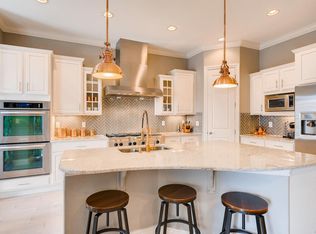
Completely renovated from top to bottom, this exceptional Lone Tree home offers the rare opportunity to simply move in & start enjoying your new home from day one. Every detail has been thoughtfully updated, eliminating the time, expense, & inconvenience of renovations while delivering the style & quality today's buyers are searching for. A welcoming entrance sets the tone, leading into a living room highlighted by refinished hardwood floors, fireplace, bay window, & an elegant wine bar complete w/ a wine refrigerator. Designed for both effortless entertaining & everyday living, the beautifully appointed gourmet kitchen serves as the centerpiece of the main level. An oversized quartz island anchors the space, complemented by stainless steel appliances, abundant cabinetry, & a spacious walk-in pantry featuring Elfa organization. The open layout flows seamlessly into the dining area & family room, where access to the covered porch creates the perfect indoor-outdoor connection for relaxing. A conveniently located powder bath completes the main level. The upper level is dedicated to a luxurious primary retreat featuring a private balcony, a comfortable sitting area with a gas fireplace, & a spa-inspired five-piece bath complete with a freestanding soaking tub, glass-enclosed shower, dual vanities, & an expansive walk-in closet. Two additional bedrooms, a full bathroom, & a well-appointed laundry room provide exceptional comfort & convenience. The finished lower level, accessible through the garage, offers remarkable versatility w/ flexible space ideal for a home office, fitness room, or recreation area. The tandem 3-car garage, complete with built-in storage, provides outstanding everyday functionality & abundant storage. Ideally situated near parks, The Bluffs Regional Park & Trail, shopping, dining, & everyday conveniences, this exceptional home combines timeless design, effortless living, & an unbeatable Lone Tree location.
For sale
$850,000
9257 Kornbrust Drive, Lone Tree, CO 80124
3beds
2,828sqft
Townhouse
Built in 2010
1,307 Square Feet Lot
$-- Zestimate®
$301/sqft
$344/mo HOA
What's special
- 7 days |
- 367 |
- 14 |
Zillow last checked:
Listing updated:
Listed by:
Anne Dresser Kocur 303-893-3200 ADresser@LivSothebysRealty.com,
LIV Sotheby's International Realty
Source: REcolorado as distributed by MLS GRID,MLS#: 7556940
Facts & features
Interior
Bedrooms & bathrooms
- Bedrooms: 3
- Bathrooms: 3
- Full bathrooms: 2
- 1/2 bathrooms: 1
- Main level bathrooms: 1
Bedroom
- Description: Spacious Secondary Bedroom With Ceiling Fan
- Level: Upper
- Area: 132 Square Feet
- Dimensions: 12 x 11
Bedroom
- Description: Spacious Secondary Bedroom With Ceiling Fan
- Level: Upper
- Area: 121 Square Feet
- Dimensions: 11 x 11
Bedroom
- Description: Private Primary Retreat With Coffered Ceiling, Lots Of Natural Light, Seating Area With A Fireplace And Private Balcony.
- Features: Primary Suite
- Level: Upper
- Area: 144 Square Feet
- Dimensions: 12 x 12
Bathroom
- Description: Main Level Powder Bath
- Level: Main
Bathroom
- Description: Updated Shared Bathroom With Trendy Shower Tile
- Level: Upper
Bathroom
- Description: Modern Barndoors Lead You To A Gorgeous Primary Bath With Dual Vanities, Stand Alone Soaking Tub And Herringbone Tiled Shower + Walk In Closet With Built In Organizational System.
- Features: En Suite Bathroom, Primary Suite
- Level: Upper
Dining room
- Description: Dining Room Is Seamlessly Connected To The Kitchen Making Hosting A Breeze. Sliding Doors Lead Out To The Covered Deck Creating Indoor/Outdoor Living.
- Level: Main
- Area: 96 Square Feet
- Dimensions: 12 x 8
Kitchen
- Description: A Kitchen Built For Entertaining. Large Center Island, Quartz Countertops, Styilsh Backsplash And Stainless Steel Appliances.
- Level: Main
- Area: 126 Square Feet
- Dimensions: 14 x 9
Laundry
- Description: Convenient Upper Level Laundry With Additional Storage And Utility Sink
- Level: Upper
- Area: 35 Square Feet
- Dimensions: 7 x 5
Living room
- Description: Hardwood Floors, Large Bay Window With Plantation Shutters, High Ceilings, Cozy Gas Fireplace.
- Level: Main
- Area: 272 Square Feet
- Dimensions: 17 x 16
Office
- Description: Bonus/Flex Space In The Finished Basement. Currently Used As An Office But Ideal Home Gym, Rec Room Or Play Area.
- Level: Basement
- Area: 182 Square Feet
- Dimensions: 14 x 13
Heating
- Forced Air
Cooling
- Central Air
Appliances
- Included: Bar Fridge, Dishwasher, Disposal, Double Oven, Dryer, Microwave, Range Hood, Refrigerator, Washer
Features
- Ceiling Fan(s), Eat-in Kitchen, Five Piece Bath, High Ceilings, Kitchen Island, Pantry, Primary Suite, Quartz Counters, Walk-In Closet(s)
- Flooring: Carpet, Tile, Wood
- Basement: Partial
- Number of fireplaces: 2
- Fireplace features: Family Room, Master Bedroom
- Common walls with other units/homes: 2+ Common Walls
Interior area
- Total structure area: 2,828
- Total interior livable area: 2,828 sqft
- Finished area above ground: 2,408
- Finished area below ground: 343
Video & virtual tour
Property
Parking
- Total spaces: 3
- Parking features: Dry Walled, Floor Coating, Lighted, Tandem
- Attached garage spaces: 3
Features
- Levels: Two
- Stories: 2
- Patio & porch: Covered, Deck
- Exterior features: Balcony
Lot
- Size: 1,307 Square Feet
- Features: Landscaped, Sprinklers In Front, Sprinklers In Rear
Details
- Parcel number: R0476699
- Special conditions: Standard
Construction
Type & style
- Home type: Townhouse
- Property subtype: Townhouse
- Attached to another structure: Yes
Materials
- Brick, Frame
- Roof: Concrete
Condition
- Updated/Remodeled
- Year built: 2010
Utilities & green energy
- Sewer: Public Sewer
- Water: Public
- Utilities for property: Electricity Connected, Natural Gas Connected
Community & HOA
Community
- Security: Video Doorbell
- Subdivision: Ridgegate
HOA
- Has HOA: Yes
- Services included: Exterior Maintenance w/out Roof, Maintenance Grounds
- HOA fee: $344 monthly
- HOA name: Ridgegate West Village HOA
- HOA phone: 303-420-4433
Location
- Region: Lone Tree
Financial & listing details
- Price per square foot: $301/sqft
- Tax assessed value: $832,210
- Annual tax amount: $7,654
- Date on market: 7/17/2026
- Listing terms: Cash,Conventional,Other
- Exclusions: Sellers Personal Property, All Tvs, Refrigerators In Garage, Printer, Roland Piano, All Furniture, All Items In Garage, All Items On Both Patio's, All Items In The Office, Furniture And Bookcases In The Lower Level Office, Black Coat And Shoe Rack In Basement Area.
- Ownership: Corporation/Trust
- Electric utility on property: Yes
Estimated market value
Not available
Estimated sales range
Not available
Not available
Price history
| Date | Event | Price |
|---|---|---|
| 7/17/2026 | Listed for sale | $850,000-4%$301/sqft |
Source:  REcolorado as distributed by MLS GRID #7556940 Report a problem REcolorado as distributed by MLS GRID #7556940 Report a problem | ||
| 2/24/2023 | Sold | $885,000+4.1%$313/sqft |
Source: Public Record Report a problem | ||
| 2/14/2023 | Pending sale | $850,000$301/sqft |
Source:  RE/MAX International #6692088 Report a problem RE/MAX International #6692088 Report a problem | ||
| 2/10/2023 | Listed for sale | $850,000+38.2%$301/sqft |
Source: RE/MAX International #6692088 Report a problem | ||
| 11/25/2019 | Sold | $615,000-1.2%$217/sqft |
Source: Public Record Report a problem | ||
| 11/2/2019 | Pending sale | $622,500$220/sqft |
Source: Colorado Home Realty #2122966 Report a problem | ||
| 10/15/2019 | Price change | $622,500-0.4%$220/sqft |
Source: Colorado Home Realty #2122966 Report a problem | ||
| 9/21/2019 | Listed for sale | $624,900+26.9%$221/sqft |
Source: Colorado Home Realty #2122966 Report a problem | ||
| 3/20/2016 | Listing removed | $3,100$1/sqft |
Source: Owner Report a problem | ||
| 2/18/2016 | Listed for rent | $3,100$1/sqft |
Source: Owner Report a problem | ||
| 3/6/2015 | Sold | $492,500+29.6%$174/sqft |
Source: Public Record Report a problem | ||
| 4/12/2012 | Listing removed | $380,000$134/sqft |
Source: PFRE Tour Report a problem | ||
| 10/27/2011 | Listed for sale | $380,000+1.1%$134/sqft |
Source: PFRE Tour Report a problem | ||
| 10/12/2010 | Sold | $375,950$133/sqft |
Source: Public Record Report a problem | ||
Public tax history
| Year | Property taxes | Tax assessment |
|---|---|---|
| 2025 | $7,218 -0.7% | $52,010 -7.6% |
| 2024 | $7,268 +24.4% | $56,270 -1% |
| 2023 | $5,844 -3.2% | $56,810 +30.2% |
| 2022 | $6,040 | $43,640 -2.8% |
| 2021 | -- | $44,900 +2.2% |
| 2020 | $5,924 +12% | $43,920 |
| 2019 | $5,290 -5.5% | $43,920 +6.4% |
| 2018 | $5,597 +4.7% | $41,270 |
| 2017 | $5,347 +6.3% | $41,270 +6.1% |
| 2016 | $5,031 -1.5% | $38,890 |
| 2015 | $5,109 +16.7% | $38,890 +20.6% |
| 2014 | $4,376 | $32,260 |
| 2013 | -- | $32,260 -1.3% |
| 2012 | -- | $32,690 |
| 2011 | -- | $32,690 +370.4% |
| 2009 | $934 | $6,950 |
Find assessor info on the county website
Monthly payment
Est. payment
Payment breakdown
Explore the cost of this home by adjusting the details. Changes won't be saved.Climate risks
Neighborhood: 80124
Nearby schools
GreatSchools rating
- 6/10Eagle Ridge Elementary SchoolGrades: PK-6Distance: 1.6 mi
- 5/10Cresthill Middle SchoolGrades: 7-8Distance: 2.9 mi
- 9/10Highlands Ranch High SchoolGrades: 9-12Distance: 2.9 mi
Schools provided by the listing agent
- Elementary: Eagle Ridge
- Middle: Cresthill
- High: Highlands Ranch
- District: Douglas RE-1
Source: REcolorado as distributed by MLS GRID. This data may not be complete. We recommend contacting the local school district to confirm school assignments for this home.
- $785,0003 bd3 ba2.8k sqft9249 Kornbrust Dr, Lone Tree, CO 80124Sold
- $760,2003 bd3 ba2.3k sqft9265 Kornbrust Dr, Lone Tree, CO 80124Off Market
- $776,3003 bd3 ba2.8k sqft9271 Kornbrust Dr, Lone Tree, CO 80124Off Market
- $764,7003 bd3 ba2.7k sqft9235 Kornbrust Dr, Lone Tree, CO 80124Off Market
- $780,0003 bd3 ba2.8k sqft9277 Kornbrust Dr, Lone Tree, CO 80124Sold
- $810,0003 bd4 ba2.6k sqft9258 Grafton Dr, Lone Tree, CO 80124Sold
- $783,1003 bd2 ba2.8k sqft9283 Kornbrust Dr, Lone Tree, CO 80124Off Market
- $793,4003 bd3 ba2.5k sqft10255 Belvedere Ln, Lone Tree, CO 80124Off Market
A local agent can set up tours, give advice and negotiate with sellers.
Similar homes
- $700,0003 bd3 ba2.2k sqft9241 Grafton Drive, Lone Tree, CO 80124For Sale
 MLS ID #6101942, D. Faith Tharan, Your Castle Real Estate Inc. REcolorado as distributed by MLS GRID
 - $585,0003 bd3 ba1.6k sqft9114 Kornbrust Drive, Lone Tree, CO 80124For Sale
 MLS ID #8833924, Michael Kozlowski, RE/MAX Professionals. REcolorado as distributed by MLS GRID
 - $725,0003 bd3 ba2.2k sqft9252 Mornington Way, Lone Tree, CO 80124For Sale
 MLS ID #7951666, Billy Prohaska, Your Castle Real Estate Inc. REcolorado as distributed by MLS GRID
 - $800,0003 bd4 ba2.9k sqft9432 La Quinta Way, Lone Tree, CO 80124For Sale
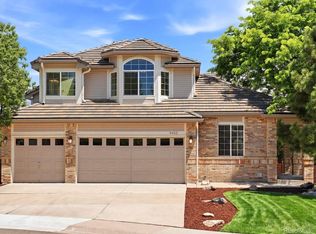 MLS ID #4988357, Keleigh M Thompson, Realty One Group Premier. REcolorado as distributed by MLS GRID
 - $815,0004 bd3 ba3.6k sqft7444 Indian Wells Cove, Lone Tree, CO 80124For SaleMLS ID #9095474, Erica Chouinard, RE/MAX Professionals. REcolorado as distributed by MLS GRID
- $859,0004 bd3 ba2.5k sqft7579 Bantry Court, Lone Tree, CO 80124For SaleMLS ID #3519536, Rob Ernstsen, LIV Sotheby's International Realty. REcolorado as distributed by MLS GRID
- $775,0004 bd4 ba2.6k sqft9518 Troon Village Drive, Lone Tree, CO 80124For SaleMLS ID #1925001, Emile Bishaw, Orchard Brokerage LLC. REcolorado as distributed by MLS GRID
- $765,0005 bd3 ba3.6k sqft9545 Grand Cypress Cove, Lone Tree, CO 80124For SaleMLS ID #3915086, Diana Cubillos Thompson, RE/MAX Professionals. REcolorado as distributed by MLS GRID
- $899,9004 bd4 ba3k sqft5941 Panther Hollow, Lone Tree, CO 80124For SaleMLS ID #1930620, Michael DeAquino, Thrive Real Estate Group. REcolorado as distributed by MLS GRID
- $785,0004 bd3 ba3.3k sqft10025 Teton Court, Lone Tree, CO 80124For SaleMLS ID #6895155, Laine Jones, Laine Jones & Co.. REcolorado as distributed by MLS GRID
- $--3 bd3 ba1.9k sqft11889 Swansea Dr, Parker, CO 80134AuctionAuction.com 2
- $645,0002 bd3 ba1.8k sqft10122 Bluffmont Lane, Lone Tree, CO 80124For SaleMLS ID #6763198, Mitch Bevans, RE/MAX Alliance. REcolorado as distributed by MLS GRID
- $859,9005 bd4 ba4.1k sqft10276 Jill Avenue, Highlands Ranch, CO 80130For SaleMLS ID #5102727, Nicole Edds, LoKation Real Estate. REcolorado as distributed by MLS GRID
- $675,0003 bd3 ba2.3k sqft6809 Tiger Walk, Littleton, CO 80124For SaleMLS ID #4690109, Dawn Conzelman, eXp Realty, LLC. REcolorado as distributed by MLS GRID
- $699,0004 bd4 ba2.7k sqft6791 Tiger Walk, Lone Tree, CO 80124For SaleMLS ID #2919192, Jennifer Bozarth, Colorado Premier Properties. REcolorado as distributed by MLS GRID
- $689,0005 bd4 ba2.8k sqft660 Omega Lane, Lone Tree, CO 80124For SaleMLS ID #9434449, Karen Svatos, RE/MAX Alliance. REcolorado as distributed by MLS GRID
- $645,0004 bd4 ba2k sqft5630 Cheetah Chase, Lone Tree, CO 80124For SaleMLS ID #2779380, Stephanie Bryant, Huntington Properties LLC. REcolorado as distributed by MLS GRID
- $599,9993 bd4 ba2.5k sqft8703 Wentworth Court, Lone Tree, CO 80124For SaleMLS ID #1902378, James Doerr, HomeSmart. REcolorado as distributed by MLS GRID
- $599,9992 bd3 ba1.9k sqft10134 Bluffmont Lane, Lone Tree, CO 80124For SaleMLS ID #9247326, Guyana Gulyan, HomeSmart. REcolorado as distributed by MLS GRID
- $698,0005 bd3 ba2.3k sqft7135 Leopard Drive, Lone Tree, CO 80124For SaleMLS ID #8221605, Laura Hooker Daniels, LIV Sotheby's International Realty. REcolorado as distributed by MLS GRID
