THIS HOME IS LOCATED IN THE CORNER OF THIS WELL-KEPT NEIGHBORHOOD WITH NO HOA WHAT A LOCATION AND HAS A 12,178 SQ FT LOT WITH LOTS OF POTENTIAL FOR RV, BOAT OR OTHER TOY STORAGE. POSSIBLY AN ACCESSORY DWELLING UNIT (AUD). FENCED PEBBLE TEC PLAY POOL WITH WATER FEATURE. EXTENDED COVERED PATIO. HOME AS A LARGE LIVING/FAMILY ROOM, CERAMIC TILE IN THE TRAFFIC AREAS AND NEUTRAL CARPET. NICE OPEN KITCHEN WITH ISLAND. OWNERS SUITE HAS 2 CLOSETS ONE WALK-IN, DOUBLE VANITY AND SEPERATE TUB AND SHOWER. TILE ROOF, DUAL PANE WINDOWS, SUNSCREENS. 2 CAR GARAGE WITH STORAGE CABINETS.
For sale
$445,000
9249 W SAINT JOHN Road, Peoria, AZ 85382
3beds
1,307sqft
Single Family Residence
Built in 1995
0.28 Acres Lot
$-- Zestimate®
$340/sqft
$-- HOA
What's special
Extended covered patioDual pane windowsTile roofNeutral carpet
- 14 days
- 23
- 2
Zillow last checked:
Listing updated:
Listed by:
Eddy Bramel 602-697-0481,
Cure Realty,
Ray T Kessler 623-694-0199,
Cure Realty
Source: ARMLS,MLS#: 7097491
Facts & features
Interior
Bedrooms & bathrooms
- Bedrooms: 3
- Bathrooms: 2
- Full bathrooms: 2
Heating
- Natural Gas
Cooling
- Central Air, Ceiling Fan(s)
Appliances
- Included: Dryer, Washer, Water Softener Owned, Gas Stub for Range, Refrigerator, Built-in Microwave, Dishwasher, Disposal, Electric Range
Features
- Double Vanity, Eat-in Kitchen, Kitchen Island, Full Bth Master Bdrm, Laminate Counters
- Flooring: Carpet, Tile
- Windows: Solar Screens, Double Pane Windows
- Has basement: No
- Has fireplace: No
Interior area
- Total structure area: 1,307
- Total interior livable area: 1,307 sqft
Property
Parking
- Total spaces: 4
- Parking features: Garage Door Opener
- Garage spaces: 2
- Uncovered spaces: 2
Features
- Stories: 1
- Has private pool: Yes
- Pool features: Outdoor Pool, Play Pool, Fenced
- Spa features: None
- Fencing: Block
Lot
- Size: 0.28 Acres
- Features: Corner Lot, Gravel/Stone Front, Gravel/Stone Back
Details
- Parcel number: 23118015
Construction
Type & style
- Home type: SingleFamily
- Architectural style: Ranch
- Property subtype: Single Family Residence
Materials
- Stucco, Wood Frame, Painted
- Foundation: Slab
- Roof: Tile
Condition
- Year built: 1995
Utilities & green energy
- Sewer: Public Sewer
Community & HOA
Community
- Features: Playground, Biking/Walking Path
- Subdivision: BROOKSIDE VILLAGE UNIT 1
HOA
- Has HOA: No
- Services included: No Fees
Location
- Region: Peoria
Financial & listing details
- Price per square foot: $340/sqft
- Tax assessed value: $356,500
- Annual tax amount: $1,382
- Date on market: 10/9/2026
- Listing terms: VA Loan,Cash,Conventional,FHA
- Ownership: Fee Simple
- Road surface type: Asphalt
Estimated market value
Not available
Estimated sales range
Not available
Not available
Price history
| Date | Event | Price |
|---|---|---|
| 10/22/2026 | Listed for sale | $445,000+18.3%$340/sqft |
Source:  ARMLS #7097491 Report a problem | ||
| 8/18/2021 | Sold | $376,200-5.9%$288/sqft |
Source: ARMLS #6263305 Report a problem | ||
| 7/13/2021 | Listed for sale | $399,900+312.3%$306/sqft |
Source:  Long Realty Company #6263305 Report a problem | ||
| 5/16/1996 | Sold | $97,000+2.8%$74/sqft |
Source: Public Record Report a problem | ||
| 5/5/1995 | Sold | $94,352$72/sqft |
Source: Public Record Report a problem | ||
Public tax history
| Year | Property taxes | Tax assessment |
|---|---|---|
| 2025 | $1,335 +2.8% | $35,650 -4.3% |
| 2024 | $1,298 -1.4% | $37,260 +134% |
| 2023 | $1,317 -1% | $15,921 -33.3% |
| 2022 | $1,331 -7.4% | $23,860 +10.2% |
| 2021 | $1,437 +3.3% | $21,660 +7.6% |
| 2020 | $1,391 +3.8% | $20,130 +11.4% |
| 2019 | $1,341 | $18,070 +8.9% |
| 2018 | $1,341 -0.1% | $16,600 +9.5% |
| 2017 | $1,342 +8.3% | $15,160 +5.9% |
| 2016 | $1,239 +8.5% | $14,310 +6.6% |
| 2015 | $1,142 | $13,420 +25.3% |
| 2014 | -- | $10,710 +14.8% |
| 2013 | -- | $9,330 -12% |
| 2012 | -- | $10,600 -11.7% |
| 2011 | -- | $12,000 -21.5% |
| 2010 | -- | $15,280 -20.2% |
| 2009 | -- | $19,150 -13.5% |
| 2008 | -- | $22,150 +9.9% |
| 2007 | -- | $20,150 +57.4% |
| 2006 | -- | $12,800 +5.8% |
| 2005 | -- | $12,100 +13.1% |
| 2004 | -- | $10,700 |
| 2003 | -- | $10,700 +12.6% |
| 2002 | -- | $9,500 |
Find assessor info on the county website
Monthly payment
Est. payment
Payment breakdown
Explore the cost of this home by adjusting the details. Changes won't be saved.Climate risks
Neighborhood: 85382
Nearby schools
Schools provided by the listing agent
- Elementary: Apache Elementary School
- Middle: Apache Elementary School
- High: Sunrise Mountain High School
- District: Peoria Unified School District
Source: ARMLS. This data may not be complete. We recommend contacting the local school district to confirm school assignments for this home.



Similar homes
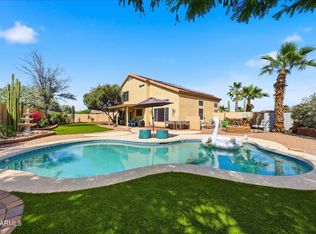
- $450,0003 bd2 ba1.5k sqft9186 W SAINT JOHN Road, Peoria, AZ 85382For Sale
 MLS ID #7086352, Dawn Bunch, eXp Realty. ARMLS
- $400,0003 bd2 ba1.3k sqft9156 W CHARLESTON Avenue, Peoria, AZ 85382For Sale
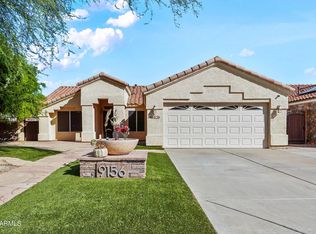 MLS ID #7090724, Jennifer T Moore, West USA Realty. ARMLS
- $467,9003 bd2 ba1.6k sqft9218 W SAINT JOHN Road, Peoria, AZ 85382For Sale
 MLS ID #7082596, Maria Castro, West USA Realty. ARMLS
- $449,0002 bd2 ba1.5k sqft9039 W WESCOTT Drive, Peoria, AZ 85382For Sale
 MLS ID #7094292, John Cerrone, Russ Lyon Sotheby's International Realty. ARMLS
