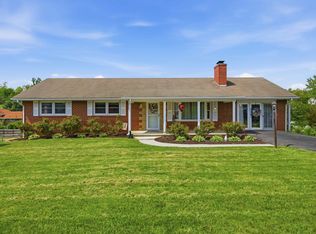
Spacious brick ranch offering approximately 3,300 square feet with 6 bedrooms and 4 full baths in a convenient Christiansburg location close to I81 & 460. The main level features vaulted ceilings, hardwood floors, abundant natural light, and an open floor plan designed for comfortable everyday living and entertaining. The kitchen offers granite countertops, ample cabinetry, and easy access to the large rear deck overlooking the backyard. The finished lower level adds additional living space, bedrooms, separate guest suite provides flexibility for visitors, multi-generational living, or a private home office with kitchenette area and full bath. Car enthusiasts, hobbyists, and those needing extra storage will appreciate the attached tiled two-car garage plus a 900-square-foot detached four-bay garage. With generous indoor and outdoor living spaces, this versatile property offers room for everyone.
Pending
$425,000
925 Carson Dr, Christiansburg, VA 24073
6beds
3,316sqft
:
Get pre-qualified$2,662/mo
Detached
Built in 1999
0.34 Acres Lot
$426,100 Zestimate®
$128/sqft
$-- HOA
What's special
Spacious brick ranchAttached tiled two-car garageGranite countertopsVaulted ceilingsAbundant natural lightHardwood floorsSeparate guest suite
- 9 days |
- 1,200 |
- 56 |
Likely to sell faster than
Zillow last checked:
Listing updated:
Listed by:
Amy Hudson 540-320-5498,
RE/MAX 8 - Blacksburg 540-552-8855
Source: New River Valley AOR,MLS#: 428059
Facts & features
Interior
Bedrooms & bathrooms
- Bedrooms: 6
- Bathrooms: 4
- Full bathrooms: 4
- Main level bathrooms: 2
- Main level bedrooms: 3
Basement
- Area: 1802
Heating
- HP w/gas backup
Cooling
- Heat Pump
Appliances
- Included: Dishwasher, Dryer/Electric, Microwave, Electric Range, Refrigerator, Washer, Electric Water Heater
- Laundry: Main Level
Features
- Ceiling Fan(s), CeramicTile Bath(s), Storage, Guest Suite, Vaulted Ceiling(s), Extra Kitchen, Master Downstairs
- Windows: Skylight(s)
- Basement: Finished,Full,Kitchen/Kitchenette,Rec Room/Game Room,Shower Facilities,Sump Pump,Walk-Out Access
- Attic: None
- Has fireplace: Yes
- Fireplace features: Gas Logs/Ventless, Living Room
Interior area
- Total structure area: 3,604
- Total interior livable area: 3,316 sqft
- Finished area above ground: 1,802
- Finished area below ground: 1,514
Property
Parking
- Parking features: 4 Cars or More, Double Attached, Other - See Remarks, Blacktop Driveway
- Has attached garage: Yes
- Covered spaces: 2
- Has uncovered spaces: Yes
Accessibility
- Accessibility features: Handicap Features
Features
- Levels: One
- Stories: 1
- Patio & porch: Deck, Porch, Patio
Lot
- Size: 0.34 Acres
- Features: Subdivision
Details
- Parcel number: 010452
Construction
Type & style
- Home type: SingleFamily
- Architectural style: Ranch
- Property subtype: Detached
Materials
- Brick
Condition
- Very Good
- Year built: 1999
Utilities & green energy
- Sewer: Public Sewer
- Water: Public
- Utilities for property: Cable Available
Community & HOA
Community
- Subdivision: Highland Park
HOA
- Has HOA: No
Location
- Region: Christiansburg
Financial & listing details
- Price per square foot: $128/sqft
- Tax assessed value: $362,900
- Annual tax amount: $3,266
- Date on market: 7/17/2026
- Cumulative days on market: 10 days
Estimated market value
$426,100
$405,000 - $447,000
$2,156/mo
Price history
| Date | Event | Price |
|---|---|---|
| 7/20/2026 | Pending sale | $425,000$128/sqft |
Source:  New River Valley AOR #428059 Report a problem New River Valley AOR #428059 Report a problem | ||
| 7/17/2026 | Listed for sale | $425,000+124.9%$128/sqft |
Source: New River Valley AOR #428059 Report a problem | ||
| 1/1/1999 | Sold | $189,000$57/sqft |
Source: Agent Provided Report a problem | ||
Public tax history
| Year | Property taxes | Tax assessment |
|---|---|---|
| 2025 | $2,758 +1.3% | $362,900 |
| 2024 | $2,722 +7.1% | $362,900 |
| 2023 | $2,540 +5.3% | $362,900 +33.9% |
| 2022 | $2,412 | $271,000 |
| 2021 | $2,412 | $271,000 |
| 2020 | $2,412 +10128.6% | $271,000 +2.3% |
| 2019 | $24 -99% | $265,000 +4.2% |
| 2018 | $2,263 | $254,300 |
| 2017 | $2,263 | $254,300 |
| 2016 | $2,263 | $254,300 |
| 2015 | $2,263 +116.2% | $254,300 +0.1% |
| 2014 | $1,047 -99.5% | $254,100 +8% |
| 2013 | $209,328 +10129.9% | $235,200 |
| 2012 | $2,046 +16% | $235,200 |
| 2011 | $1,764 +1.7% | $235,200 |
| 2010 | $1,735 +4.2% | -- |
| 2009 | $1,665 | -- |
| 2008 | $1,665 +12.7% | -- |
| 2007 | $1,477 +19.7% | -- |
| 2006 | $1,234 +10.4% | -- |
| 2005 | $1,118 | -- |
| 2004 | $1,118 +4.7% | -- |
| 2003 | $1,068 -15.3% | -- |
| 2002 | $1,261 +9.4% | -- |
| 2001 | $1,153 | -- |
Find assessor info on the county website
Monthly payment
Est. payment
Payment breakdown
Explore the cost of this home by adjusting the details. Changes won't be saved.Climate risks
Neighborhood: 24073
Nearby schools
GreatSchools rating
- 5/10Christiansburg Primary SchoolGrades: PK-2Distance: 1 mi
- 4/10Christiansburg Middle SchoolGrades: 6-8Distance: 0.6 mi
- 5/10Christiansburg High SchoolGrades: 9-12Distance: 1.9 mi
Schools provided by the listing agent
- Elementary: Christiansburg
- Middle: Christiansburg
- High: Christiansburg
- District: Montgomery County
Source: New River Valley AOR. This data may not be complete. We recommend contacting the local school district to confirm school assignments for this home.
- $70,0004 bd3 ba3.7k sqft975 Carson Dr, Christiansburg, VA 24073Sold
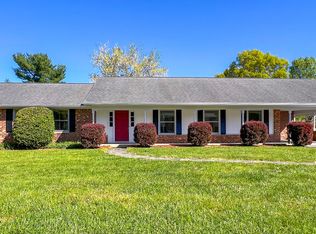
- $293,6003 bd3 ba1.8k sqft915 Carson Dr, Christiansburg, VA 24073Off Market

- $351,0004 bd2 ba2.8k sqft950 Cardinal Dr, Christiansburg, VA 24073Off Market
- $348,4003 bd3 ba1.9k sqft910 Cardinal Dr, Christiansburg, VA 24073Off Market
- $355,9003 bd3 ba2.7k sqft985 Carson Dr APT 235, Christiansburg, VA 24073Off Market
- $333,6003 bd2 ba2.1k sqft920 Carson Dr SW, Christiansburg, VA 24073Off Market
- $352,0003 bd2 ba1.9k sqft970 Cardinal Dr, Christiansburg, VA 24073Off Market
- $362,7004 bd3 ba3.1k sqft905 Carson Dr, Christiansburg, VA 24073Off Market
A local agent can set up tours, give advice and negotiate with sellers.
A local lender can help you make sure your offer is ready when you are.
Similar homes
- $485,0005 bd4 ba3k sqft190 Aldwych Ave, Christiansburg, VA 24073For Sale
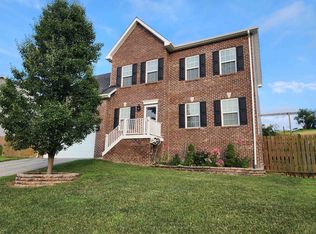
 MLS ID #428103, Jessica Taylor, RE/MAX Cavaliers Radford. New River Valley AOR
 - $429,9003 bd4 ba1.9k sqft515 Windsor Dr NW, Christiansburg, VA 24073For Sale
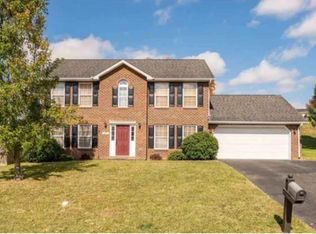
 MLS ID #929734, STEVEN KOLENO. RVAR
 - $437,5003 bd3 ba1.9k sqft905 Oak Dr, Christiansburg, VA 24073For Sale
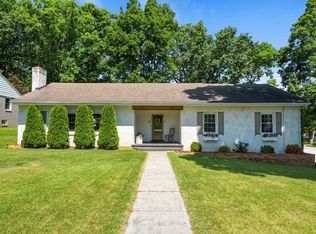 MLS ID #427967, Tommy Clapp, Coldwell Banker Townside Bburg. New River Valley AOR
 - $415,0004 bd3 ba2.6k sqft165 Overland Dr, Christiansburg, VA 24073For Sale
 MLS ID #427179, Cody Simpkins, Welcome Home Real Estate. New River Valley AOR
 - $365,0003 bd3 ba1.6k sqft515 Keystone Dr NW, Christiansburg, VA 24073For SaleMLS ID #929721, DAWN ELAINE MYERS. RVAR
- $365,0003 bd3 ba1.6k sqft515 Keystone Dr, Christiansburg, VA 24073For SaleMLS ID #428097, Dawn Myers, RE/MAX 8 - Blacksburg. New River Valley AOR
- $309,0004 bd3 ba2.4k sqft455 Stone St, Christiansburg, VA 24073For Sale By Owner
- $389,0006 bd4 ba3.3k sqft455 Chinquapin Trl, Christiansburg, VA 24073For SaleMLS ID #427358, Jessica Taylor, RE/MAX Cavaliers Radford. New River Valley AOR
- $425,0005 bd3 ba2.3k sqft1726 Lions Dr, Christiansburg, VA 24073For SaleMLS ID #57053, SARA BAKER. Mercer-Tazewell County BOR
- $380,0003 bd3 ba1.8k sqft1220 Stafford Dr, Christiansburg, VA 24073For Sale By Owner
- $364,9005 bd3 ba2.3k sqft650 Warren Ct, Christiansburg, VA 24073For SaleMLS ID #427327, Brad Taylor, RE/MAX 8 - Blacksburg. New River Valley AOR
- $435,0003 bd4 ba3.1k sqft20 Wood Ridge Dr NE, Christiansburg, VA 24073For SaleMLS ID #928490, ANTHONY MUSCATELLO. RVAR
- $289,9003 bd2 ba3k sqft2671 Beulah Ln, Christiansburg, VA 24073For SaleMLS ID #929790, JENNIFER SUZANNE PARDEE. RVAR
- $397,5003 bd4 ba2.1k sqft20 Howery St, Christiansburg, VA 24073For SaleMLS ID #427932, Louise Baker, Long & Foster - Blacksburg. New River Valley AOR
- from $434,9504 bd3 ba1.9k sqftAvery Plan, Kensington, Christiansburg, VA 24073New ConstructionR. Fralin Homes
- $348,0003 bd3 ba1.7k sqft250 Sequoia Cir NW, Christiansburg, VA 24073For SaleMLS ID #428108, Skip Slocum, Roots Realty Group. New River Valley AOR
- $355,0003 bd3 ba2k sqft230 Chelsea Loop, Christiansburg, VA 24073For SaleMLS ID #428020, Desi Sowers, RE/MAX 8 - Blacksburg. New River Valley AOR
- $359,0003 bd2 ba1.7k sqft75 Walnut Dr NW, Christiansburg, VA 24073For SaleMLS ID #428081, Catherine Maxwell, Blue Ridge Mountain Realty, LLC. New River Valley AOR
- $464,9004 bd4 ba3k sqft1140 Crosscreek Dr, Christiansburg, VA 24073For SaleMLS ID #928395, MONICA NICELY. RVAR
- $400,0004 bd3 ba2k sqft1048 Saint Clair Ln, Christiansburg, VA 24073For SaleMLS ID #928389, CHRISTY CROUCH. RVAR
