Your patience to wait for the perfect ground level unit at sought after Riverbend has paid off. Totally renovated to include HVAC. As you enter the foyer, you will find a handy spot to hang your coats, a place to put down your items in hand and even basket storage to tuck away shoes, etc. Clean up is a breeze with luxury vinyl tile flooring. The living room dining area is spacious to arrange plus the breakfast bar is your “go too” in the AM. A spacious master suite features an attractive barn door slider to the new master bath with a double vanity and walk-in closet space. French doors from the master lead to a step-down sunroom with yet another outside entrance door featuring a large courtyard that is being re-landscaped so your timing is perfect. Be sure to notice that if you are a bike lover, The Swamp Rabbit Trail is close by for a winning combo. What a great kitchen! The center rolling island offers additional drawer storage a double oven, attractive tile backsplash, French side by side refrigerator and lots of cabinet space. If you enjoy grilling, just step outside from the convenient side door. Make sure you are 10 feet away from the structure, it’s in the Bylaws and monitored. Another new hall bath that serves the two additional bedrooms. The well-designed laundry cubby holds space for a large front-loading washer hidden behind attractive shutters plus stained wooden top perfect for folding clothes. You will find cabinet space from your cleaning supplies with the finishing touch of ShipWatch wall covering. The center island with drawers is roll-able so use as needed.
Sold for $320,000
$320,000
925 Cleveland St Unit 77, Greenville, SC 29601
3beds
1,516sqft
Condominium, Residential
Built in ----
-- sqft lot
$366,800 Zestimate®
$211/sqft
$2,189 Estimated rent
Home value
$366,800
$341,000 - $396,000
$2,189/mo
Zestimate® history
Owner options
List your home for rent
$2,189/mo
Rent Zestimate®
Find your next renter with Zillow Rental Manager. Plus, with online applications, you can quickly screen prospective tenants – for free.
$2,189/mo
Rent Zestimate®
Refinance and save
$1,877/mo
Est. payment
Refinancing to a lower rate could help reduce your monthly payments and save thousands over the life of the loan.
$1,877/mo
Est. payment
Explore your selling options
Work with a Zillow partner agent
Leverage their expertise and Zillow's premium Showcase listings to get your home seen by more buyers.
Get startedList with your own agent
Get your home in front of millions of buyers by listing it on Zillow.
Learn how to do itSell it yourself
Take full control of how buyers see your home on Zillow by listing For Sale by Owner (FSBO).
List your homeWhat's special
Zillow last checked:
Listing updated:
Listed by:
Helen Hagood 864-419-2889,
Coldwell Banker Caine/Williams
Bought with:
Anna Swing
Coldwell Banker Caine/Williams
Source: Greater Greenville AOR,MLS#: 1530117
Facts & features
Interior
Bedrooms & bathrooms
- Bedrooms: 3
- Bathrooms: 2
- Full bathrooms: 2
- Main level bathrooms: 2
- Main level bedrooms: 3
Rooms
- Room types: Sun Room
Primary bedroom
- Area: 144
- Dimensions: 12 x 12
Bedroom 2
- Area: 120
- Dimensions: 10 x 12
Bedroom 3
- Area: 132
- Dimensions: 11 x 12
Primary bathroom
- Features: Double Sink, Full Bath, Tub/Shower
- Level: Main
Dining room
- Length: 22
Kitchen
- Width: 9
Living room
- Area: 208
- Dimensions: 13 x 16
Heating
- Electric, Forced Air
Cooling
- Central Air, Geothermal, Heat Pump
Appliances
- Included: Cooktop, Dishwasher, Disposal, Refrigerator, Electric Oven, Range, Microwave, Electric Water Heater
- Laundry: 1st Floor, Laundry Closet
Features
- Ceiling Fan(s), Ceiling Smooth, Granite Counters, Countertops-Solid Surface, Open Floorplan, Walk-In Closet(s), Pantry
- Flooring: Luxury Vinyl
- Windows: Vinyl/Aluminum Trim, Insulated Windows, Window Treatments
- Basement: None
- Has fireplace: No
- Fireplace features: None
Interior area
- Total structure area: 1,516
- Total interior livable area: 1,516 sqft
Property
Parking
- Parking features: None, Other, Shared Driveway, Asphalt
- Has uncovered spaces: Yes
Features
- Levels: One
- Stories: 1
- Patio & porch: Front Porch
Lot
- Size: 4,356 Square Feet
- Features: 1/2 Acre or Less
- Topography: Level
Details
- Parcel number: 0202010107700
Construction
Type & style
- Home type: Condo
- Architectural style: Traditional
- Property subtype: Condominium, Residential
Materials
- Aluminum Siding
- Foundation: Slab
- Roof: Composition
Utilities & green energy
- Sewer: Public Sewer
- Water: Public
- Utilities for property: Cable Available
Community & HOA
Community
- Features: Boat Storage, Clubhouse, Common Areas, Gated, Street Lights, Pool, Sidewalks, Lawn Maintenance, Dog Park, Landscape Maintenance
- Security: Smoke Detector(s)
- Subdivision: Riverbend Condos
HOA
- Has HOA: Yes
- Services included: Common Area Ins., Electricity, Maintenance Structure, Maintenance Grounds, Pool, Recreation Facilities, Street Lights, Trash, Termite Contract, By-Laws, Parking, Restrictive Covenants
Location
- Region: Greenville
Financial & listing details
- Price per square foot: $211/sqft
- Tax assessed value: $291,750
- Annual tax amount: $2,407
- Date on market: 6/20/2024
Price history
| Date | Event | Price |
|---|---|---|
| 7/31/2024 | Sold | $320,000-0.6%$211/sqft |
Source:  Greater Greenville AOR #1530117 Report a problem Greater Greenville AOR #1530117 Report a problem | ||
| 6/21/2024 | Contingent | $322,000$212/sqft |
Source: Greater Greenville AOR #1530117 Report a problem | ||
| 6/20/2024 | Listed for sale | $322,000+15.4%$212/sqft |
Source: Greater Greenville AOR #1530117 Report a problem | ||
| 9/10/2019 | Sold | $279,000+66.1%$184/sqft |
Source: Public Record Report a problem | ||
| 10/31/2018 | Sold | $168,000+82.6%$111/sqft |
Source: Public Record Report a problem | ||
| 4/7/1999 | Sold | $92,000$61/sqft |
Source: Public Record Report a problem | ||
Public tax history
| Year | Property taxes | Tax assessment |
|---|---|---|
| 2024 | $2,407 -1.2% | $291,750 |
| 2023 | $2,435 +3.5% | $291,750 |
| 2022 | $2,353 0% | $291,750 |
| 2021 | $2,354 -62.7% | $291,750 |
| 2020 | $6,310 +78.1% | $291,750 +79.9% |
| 2019 | $3,542 +38.4% | $162,160 +37% |
| 2018 | $2,559 | $118,380 +1567.3% |
| 2017 | $2,559 +1.5% | $7,100 -94% |
| 2016 | $2,522 +316.2% | $118,380 |
| 2015 | $606 +0.2% | $118,380 +15% |
| 2014 | $605 +26.7% | $102,950 |
| 2013 | $477 +4.7% | $102,950 |
| 2012 | $456 +0.4% | -- |
| 2011 | $454 | -- |
| 2010 | $454 | -- |
| 2009 | -- | -- |
| 2008 | -- | -- |
| 2007 | -- | -- |
| 2006 | -- | -- |
| 2005 | -- | -- |
| 2004 | -- | -- |
| 2003 | -- | -- |
| 2002 | -- | -- |
| 2001 | -- | -- |
| 2000 | -- | -- |
Find assessor info on the county website
Neighborhood: 29601
Nearby homes
- $295,0002 bd2 ba1k sqft925 Cleveland St UNIT 7, Greenville, SC 29601Sold

- $265,7502 bd2 ba1k sqft925 Cleveland St UNIT 23, Greenville, SC 29601Sold
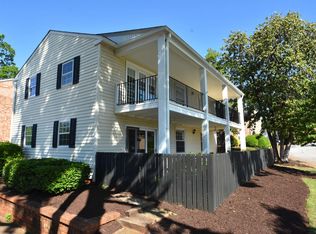
- $195,0001 bd1 ba814 sqft925 Cleveland St UNIT 26, Greenville, SC 29601Sold
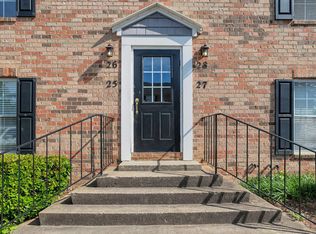
- $208,0001 bd1 ba814 sqft925 Cleveland St UNIT 27, Greenville, SC 29601Sold

- $217,5001 bd1 ba736 sqft925 Cleveland St UNIT 34, Greenville, SC 29601Sold
- $205,0001 bd1 ba730 sqft925 Cleveland St UNIT 35, Greenville, SC 29601Sold
- $205,0001 bd1 ba742 sqft925 Cleveland St UNIT 55, Greenville, SC 29601Sold
- $280,0002 bd2 ba1.2k sqft925 Cleveland St UNIT 57, Greenville, SC 29601Sold
- $254,9002 bd2 ba1k sqft925 Cleveland St UNIT 59, Greenville, SC 29601For Sale
Nearby schools
GreatSchools rating
- 8/10Sara Collins Elementary SchoolGrades: K-5Distance: 1.2 mi
- 5/10Hughes Academy Of Science And TechnologyGrades: 6-8Distance: 1.5 mi
- 8/10Greenville Senior High AcademyGrades: 9-12Distance: 1.9 mi
Schools provided by the listing agent
- Elementary: Blythe
- Middle: Hughes
- High: Greenville
Source: Greater Greenville AOR. This data may not be complete. We recommend contacting the local school district to confirm school assignments for this home.
Get a cash offer in 3 minutes
Find out how much your home could sell for in as little as 3 minutes with a no-obligation cash offer.
Estimated market value
$366,800
Get a cash offer in 3 minutes
Find out how much your home could sell for in as little as 3 minutes with a no-obligation cash offer.
Estimated market value
$366,800
- South Carolina
- Greenville County
- Greenville
- 29601
- 925 Cleveland St Unit 77
Nearby cities
Nearby neighborhoods
Nearby zip codes
Other Greenville Topics
