Skip main navigation
Sold for $1,200,000
  • $1,200,000

    925 H St NW APT 602, Washington, DC 20001

    2beds
    1,191sqft
    Condominium
    Built in 2013
    -- sqft lot
    $1,149,000 Zestimate®
    $1,008/sqft
    $4,247 Estimated rent

    Home value

    $1,149,000

    $1.05M - $1.24M

    $4,247/mo

    Zestimate® history
    Loading
    Loading...

    Owner options

    List your home for rent

    $4,247/mo

    Rent Zestimate®

    Find your next renter with Zillow Rental Manager. Plus, with online applications, you can quickly screen prospective tenants – for free.

    Learn more

    $4,247/mo

    Rent Zestimate®

    Refinance and save

    $5,723/mo

    Est. payment

    Refinancing to a lower rate could help reduce your monthly payments and save thousands over the life of the loan.

    See today's rates

    $5,723/mo

    Est. payment

    Explore your selling options

    Work with a Zillow partner agent

    Leverage their expertise and Zillow's premium Showcase listings to get your home seen by more buyers.

    Get started

    List with your own agent

    Get your home in front of millions of buyers by listing it on Zillow.

    Learn how to do it

    Sell it yourself

    Take full control of how buyers see your home on Zillow by listing For Sale by Owner (FSBO).

    List your home

    What's special

    Ample storageLarge showerBosch appliancesLarge windowsNorthern white oak flooringCustom remote control blindsDouble vanity quartz counters
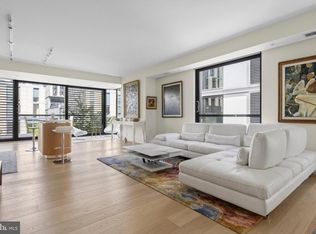
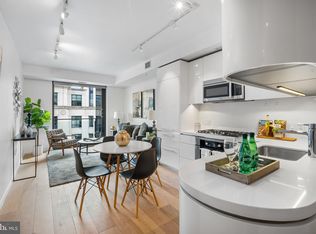
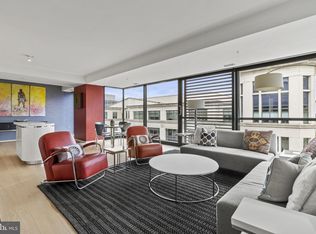
    Stunning 2-bedroom, 2-bath condo offering modern luxury with high-end finishes. Featuring Bosch appliances, a gas cooktop, Molteni cabinetry, and northern white oak flooring, it’s designed for both style and function. The spacious living areas are filled with natural light, with large windows in the family room and primary bedroom, plus custom remote control blinds throughout. The chef's kitchen includes quartz countertops, an integrated fridge, Bosch appliances, a gas stove, convection oven, and a central island with room for seating. The primary bedroom boasts a walk-in closet with custom shelving, while the en suite bathroom offers double vanity quartz counters, a large shower, and modern finishes. The second bedroom also has custom closets and easy access to the second bath, which features a floating toilet and a tub shower. Additional highlights include a full length Trex deck, ample storage. Enjoy access to a fitness center, yoga studio, rooftop parks, outdoor kitchen, fire pit, and more. Concierge services, 24-hour security. The building is designed by the renowned Foster & Partners Architect’s ensuring exceptional quality and design. Water, gas & sewer included in condo fee. 2 parking spots with sale. Update 1/3/25-All offers should be submitted in writing on GCAAR Sales contract form. I include pre approval letter or proof of funds. Offers will be presented as received.

    Zillow last checked:

    Listing updated:

    Listed by:

    Ken Milner 410-336-1397,

    RE/MAX Advantage Realty

    Bought with:

    Paul Johnson, 0225264457

    Redfin Corp

    Source: Bright MLS,MLS#: DCDC2171090MLS Logo

    Facts & features

    Interior

    Bedrooms & bathrooms
    • Bedrooms: 2
    • Bathrooms: 2
    • Full bathrooms: 2
    • Main level bathrooms: 2
    • Main level bedrooms: 2
    Basement
    • Area: 0
    Heating
    • Forced Air, Natural Gas
    Cooling
    • Central Air, Ceiling Fan(s), Electric
    Appliances
    • Included: Microwave, Built-In Range, Cooktop, Dishwasher, Disposal, Dryer, Exhaust Fan, Ice Maker, Oven/Range - Gas, Refrigerator, Stainless Steel Appliance(s), Washer, Water Heater, Gas Water Heater
    • Laundry: Dryer In Unit, Washer In Unit, In Unit
    Features
    • Soaking Tub, Bathroom - Stall Shower, Bathroom - Tub Shower, Bathroom - Walk-In Shower, Breakfast Area, Ceiling Fan(s), Dining Area, Open Floorplan, Kitchen Island, Upgraded Countertops, Walk-In Closet(s)
    • Flooring: Hardwood, Wood, Ceramic Tile
    • Windows: Double Pane Windows, Window Treatments
    • Has basement: No
    • Has fireplace: No
    Interior area
    • Total structure area: 1,191
    • Total interior livable area: 1,191 sqft
    • Finished area above ground: 1,191
    • Finished area below ground: 0

    Property

    Parking
    • Total spaces: 2
    • Parking features: Underground, Other, Parking Space Conveys, Permit Included, Secured, Assigned, Off Street, Garage
    • Garage spaces: 2
    • Details: Assigned Parking, Assigned Space #: 4082/4083 P4
    Accessibility
    • Accessibility features: Accessible Entrance, No Stairs
    Features
    • Levels: One
    • Stories: 1
    • Exterior features: Balcony
    • Pool features: Community
    Lot
    • Features: Corner Lot/Unit, Urban Land-Beltsville-Chillum
    Details
    • Additional structures: Above Grade, Below Grade
    • Parcel number: 0374//2047
    • Zoning: D-5-R
    • Special conditions: Standard

    Construction

    Type & style
    • Home type: Condo
    • Architectural style: Contemporary
    • Property subtype: Condominium
    • Attached to another structure: Yes
    Materials
    • Other
    Condition
    • Excellent
    • New construction: No
    • Year built: 2013

    Utilities & green energy

    • Sewer: Public Sewer
    • Water: Public
    • Utilities for property: Cable Connected, Electricity Available, Natural Gas Available, Cable

    Community & neighborhood

    Security
    • Security features: Security Guard, Resident Manager, Smoke Detector(s), Fire Sprinkler System
    Location
    • Region: Washington
    • Subdivision: None Available

    HOA & financial

    HOA
    • Has HOA: No
    • Amenities included: Bar/Lounge, Community Center, Concierge, Elevator(s), Fitness Center, Guest Suites, Meeting Room, Party Room, Security, Storage, Pool, Reserved/Assigned Parking
    • Services included: Maintenance Structure, Insurance, Management, Pool(s), Reserve Funds, Snow Removal, Water, Gas
    • Association name: City Center
    Other fees
    • Condo and coop fee: $1,789 monthly

    Other

    Other facts
    • Listing agreement: Exclusive Right To Sell
    • Listing terms: Cash,Conventional
    • Ownership: Condominium

    Price history

    DateEventPrice
    2/18/2025Sold$1,200,000-7.7%$1,008/sqft
    Source: Bright MLS #DCDC2171090 Report a problem
    2/5/2025Pending sale$1,300,000$1,092/sqft
    Source: Bright MLS #DCDC2171090 Report a problem
    12/17/2024Listed for sale$1,300,000+23.8%$1,092/sqft
    Source: Bright MLS #DCDC2171090 Report a problem
    2/21/2020Sold$1,050,000-6.7%$882/sqft
    Source: Public Record Report a problem
    2/2/2020Pending sale$1,125,000$945/sqft
    Source: Compass #DCDC445196 Report a problem
    1/13/2020Price change$1,125,000-10%$945/sqft
    Source: Compass #DCDC445196 Report a problem
    11/7/2019Price change$1,250,000-5.9%$1,050/sqft
    Source: Compass #DCDC445196 Report a problem
    10/4/2019Listed for sale$1,329,000+7.4%$1,116/sqft
    Source: Compass #DCDC445196 Report a problem
    6/22/2015Listing removed$1,237,000$1,039/sqft
    Source: The Mayhood Company #DC8576924 Report a problem
    5/16/2015Pending sale$1,237,000$1,039/sqft
    Source: The Mayhood Company #DC8576924 Report a problem
    3/18/2015Listed for sale$1,237,000-3.9%$1,039/sqft
    Source: The Mayhood Company #DC8576924 Report a problem
    12/31/2014Sold$1,287,580$1,081/sqft
    Source: Agent Provided Report a problem
    1/10/2014Sold$1,287,580$1,081/sqft
    Source: Public Record Report a problem

    Public tax history

    YearProperty taxesTax assessment
    2025$11,130 0%$1,325,000
    2024$11,134 0%$1,325,000
    2023$11,138 -0.1%$1,325,000
    2022$11,146 0%$1,325,000
    2021$11,150 -1%$1,325,000
    2020$11,263 +8.9%$1,325,000 +8.9%
    2018$10,342 +12.2%$1,216,700
    2017$9,215 +9.9%$1,216,700 +15%
    2016$8,384 0%$1,058,000
    2015$8,386 +14.1%$1,058,000
    2014$7,349 $1,058,000

    Find assessor info on the county website

    Neighborhood: Downtown

    Nearby schools

    GreatSchools rating
    Schools provided by the listing agent
    • District: District Of Columbia Public Schools

    Source: Bright MLS. This data may not be complete. We recommend contacting the local school district to confirm school assignments for this home.

    Get a cash offer in 3 minutes
    Find out how much your home could sell for in as little as 3 minutes with a no-obligation cash offer.
    Estimated market value
    $1,149,000
    Get a cash offer in 3 minutes
    Find out how much your home could sell for in as little as 3 minutes with a no-obligation cash offer.
    Estimated market value
    $1,149,000