Skip main navigation
Sold for $1,350,000
  • $1,350,000

    925 H St NW APT 710, Washington, DC 20001

    2beds
    1,452sqft
    Condominium
    Built in 2013
    -- sqft lot
    $1,335,000 Zestimate®
    $930/sqft
    $5,162 Estimated rent

    Home value

    $1,335,000

    $1.24M - $1.43M

    $5,162/mo

    Zestimate® history
    Loading
    Loading...

    Owner options

    List your home for rent

    $5,162/mo

    Rent Zestimate®

    Find your next renter with Zillow Rental Manager. Plus, with online applications, you can quickly screen prospective tenants – for free.

    Learn more

    $5,162/mo

    Rent Zestimate®

    Refinance and save

    $6,439/mo

    Est. payment

    Refinancing to a lower rate could help reduce your monthly payments and save thousands over the life of the loan.

    See today's rates

    $6,439/mo

    Est. payment

    Explore your selling options

    Work with a Zillow partner agent

    Leverage their expertise and Zillow's premium Showcase listings to get your home seen by more buyers.

    Get started

    List with your own agent

    Get your home in front of millions of buyers by listing it on Zillow.

    Learn how to do it

    Sell it yourself

    Take full control of how buyers see your home on Zillow by listing For Sale by Owner (FSBO).

    List your home

    What's special

    Terrace party areasStylish club roomPremium kohler fixturesEuropean white oak flooringTwo private balconiesSerene garden spaceMolteni cabinetry
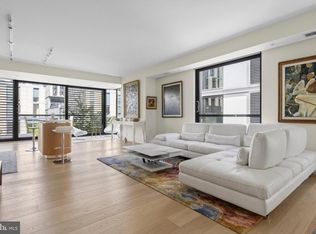
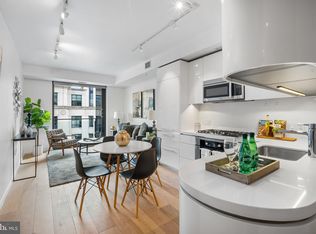
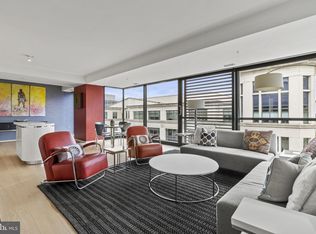
    Luxury Living at The Residences at CityCenter Experience the pinnacle of urban living in this exceptional two-bedroom, two-bath corner unit at The Residences at CityCenter, designed by the internationally acclaimed architecture firm Foster + Partners. Offering privacy, relaxation, and a spacious open floor plan, this home is perfect for those seeking both comfort and sophistication. The unit boasts two private balconies and features elegant European white oak flooring throughout. The chef’s kitchen is a stunning blend of functionality and style, complete with sleek Molteni cabinetry and premium appliances, including a Thermador refrigerator, Bosch oven and cooktop, Kitchenaid microwave, and Miele dishwasher. Retreat to the spa-inspired primary bathroom, featuring quartz countertops, dual sinks, and premium Kohler fixtures. This remarkable unit also includes two private parking spaces with EV charging — a rare convenience in the heart of DC. The building’s full suite of amenities is designed to elevate your lifestyle. Enjoy the convenience of a full-service concierge and maintenance staff, a modern 2,700-square-foot fitness center, and breathtaking views from rooftop parks featuring outdoor kitchens and terrace party areas. Residents also have access to a private wine storage, a massage room, serene garden space, and a stylish club room — all purposefully designed for your comfort and enjoyment. Step outside and immerse yourself in the vibrant surroundings — explore upscale boutiques such as Hermès, Dior, Louis Vuitton, Moncler, and David Yurman, stroll to some of the nation’s best galleries and museums, or indulge in one of the many top-rated restaurants and cafés just downstairs.

    Zillow last checked:

    Listing updated:

    Listed by:

    Tony Cammarota 703-408-0550,

    RE/MAX Distinctive Real Estate, Inc.

    Bought with:

    Shawn R Breck, SP98362042

    TTR Sotheby's International Realty

    Source: Bright MLS,MLS#: DCDC2191476MLS Logo

    Facts & features

    Interior

    Bedrooms & bathrooms
    • Bedrooms: 2
    • Bathrooms: 2
    • Full bathrooms: 2
    • Main level bathrooms: 2
    • Main level bedrooms: 2
    Basement
    • Area: 0
    Heating
    • Central, Electric
    Cooling
    • Heat Pump, Electric
    Appliances
    • Included: Microwave, Cooktop, Dishwasher, Disposal, Dryer, Ice Maker, Oven, Refrigerator, Washer, Gas Water Heater
    • Laundry: Washer In Unit, Dryer In Unit, In Unit
    Features
    • Built-in Features, Dining Area, Open Floorplan, Kitchen - Gourmet
    • Flooring: Wood
    • Windows: Window Treatments
    • Has basement: No
    • Has fireplace: No
    Interior area
    • Total structure area: 1,452
    • Total interior livable area: 1,452 sqft
    • Finished area above ground: 1,452
    • Finished area below ground: 0

    Property

    Parking
    • Total spaces: 2
    • Parking features: Underground, Assigned, Garage
    • Garage spaces: 2
    • Details: Assigned Parking, Assigned Space #: 3097 & 3098
    Accessibility
    • Accessibility features: Other
    Features
    • Levels: One
    • Stories: 1
    • Pool features: None
    • Has view: Yes
    • View description: City
    Lot
    • Features: Downtown, Unknown Soil Type
    Details
    • Additional structures: Above Grade, Below Grade
    • Parcel number: 0374//2068
    • Zoning: RESIDENTIAL
    • Special conditions: Standard

    Construction

    Type & style
    • Home type: Condo
    • Architectural style: Contemporary
    • Property subtype: Condominium
    • Attached to another structure: Yes
    Materials
    • Brick
    Condition
    • Excellent
    • New construction: No
    • Year built: 2013

    Utilities & green energy

    • Sewer: Public Sewer
    • Water: Public
    • Utilities for property: Cable Available, Electricity Available

    Community & neighborhood

    Security
    • Security features: Security Guard
    Location
    • Region: Washington
    • Subdivision: Central

    HOA & financial

    HOA
    • Has HOA: No
    • Amenities included: Fitness Center, Party Room, Reserved/Assigned Parking
    • Services included: Maintenance Structure, Gas, Management, Parking Fee, Recreation Facility, Reserve Funds, Trash, Water
    • Association name: Residences At City Center
    Other fees
    • Condo and coop fee: $2,139 monthly

    Other

    Other facts
    • Listing agreement: Exclusive Right To Sell
    • Ownership: Condominium

    Price history

    DateEventPrice
    6/6/2025Sold$1,350,000$930/sqft
    Source: Bright MLS #DCDC2191476 Report a problem
    5/6/2025Contingent$1,350,000$930/sqft
    Source: Bright MLS #DCDC2191476 Report a problem
    4/3/2025Price change$1,350,000-3.6%$930/sqft
    Source: Bright MLS #DCDC2191476 Report a problem
    3/21/2025Listed for sale$1,400,000-3.8%$964/sqft
    Source: Bright MLS #DCDC2191476 Report a problem
    12/16/2013Sold$1,456,000$1,003/sqft
    Source: Public Record Report a problem

    Public tax history

    YearProperty taxesTax assessment
    2025$9,492 +1.4%$1,222,230 +1.5%
    2024$9,362 +0.7%$1,203,670 +0.9%
    2023$9,299 +1.3%$1,192,760 +1.8%
    2022$9,178 -14.1%$1,172,210 -13%
    2021$10,688 -1.1%$1,347,050
    2020$10,806 -7.1%$1,347,050 -6.6%
    2018$11,634 +5.3%$1,442,100
    2017$11,047 +9.9%$1,442,100 +15%
    2016$10,050 0%$1,254,000
    2015$10,052 +18.3%$1,254,000
    2014$8,500 $1,254,000

    Find assessor info on the county website

    Neighborhood: Downtown

    Nearby schools

    GreatSchools rating
    Schools provided by the listing agent
    • District: District Of Columbia Public Schools

    Source: Bright MLS. This data may not be complete. We recommend contacting the local school district to confirm school assignments for this home.

    Get a cash offer in 3 minutes
    Find out how much your home could sell for in as little as 3 minutes with a no-obligation cash offer.
    Estimated market value
    $1,335,000
    Get a cash offer in 3 minutes
    Find out how much your home could sell for in as little as 3 minutes with a no-obligation cash offer.
    Estimated market value
    $1,335,000