Skip main navigation
Sold for $1,500,000
  • $1,500,000

    925 H St NW APT 712, Washington, DC 20001

    2beds
    1,592sqft
    Condominium
    Built in 2013
    -- sqft lot
    $1,483,700 Zestimate®
    $942/sqft
    $5,287 Estimated rent

    Home value

    $1,483,700

    $1.39M - $1.59M

    $5,287/mo

    Zestimate® history
    Loading
    Loading...

    Owner options

    List your home for rent

    $5,287/mo

    Rent Zestimate®

    Find your next renter with Zillow Rental Manager. Plus, with online applications, you can quickly screen prospective tenants – for free.

    Learn more

    $5,287/mo

    Rent Zestimate®

    Refinance and save

    $7,154/mo

    Est. payment

    Refinancing to a lower rate could help reduce your monthly payments and save thousands over the life of the loan.

    See today's rates

    $7,154/mo

    Est. payment

    Explore your selling options

    Work with a Zillow partner agent

    Leverage their expertise and Zillow's premium Showcase listings to get your home seen by more buyers.

    Get started

    List with your own agent

    Get your home in front of millions of buyers by listing it on Zillow.

    Learn how to do it

    Sell it yourself

    Take full control of how buyers see your home on Zillow by listing For Sale by Owner (FSBO).

    List your home

    What's special

    Den areaOpen-floor planRooftop deckFloor-to-ceiling windowsCeasarstone countertopEuropean white oak flooringLarge private balcony
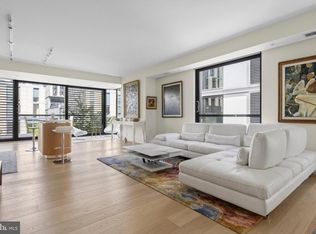
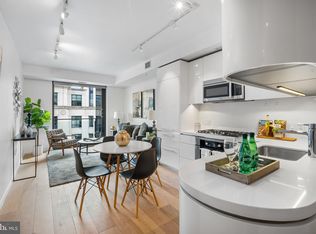
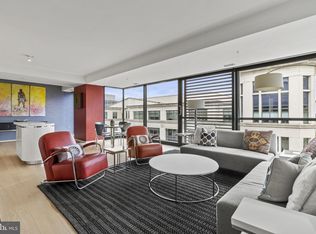
    VIRTUAL (LIVE VIDEO) OPEN HOUSE on Sunday 4/27 at 2 PM. Contact listing agent for details. Luxury city living at its finest. Rarely available two-bedroom (2 BR), two-and-a-half bath (2.5 BA), 1592 SQFT corner unit at The Residences at CityCenter. Available furnished or unfurnished. The light-filled unit has one of the best and biggest open-floor plans in the building, featuring a den area that serves as a work-from-home office, a powder room, European white oak flooring, a contemporary chef's kitchen, floor-to-ceiling windows, walk-in closets, and a large private balcony overlooking the iconic view of the CityCenter courtyard. Both bedrooms have ensuite bathrooms that are not only sleek and modern, but spacious and functional. The primary bathroom has wide double vanities and a large walk-in shower, while the second bathroom has a soaking bathtub. The modern chef’s kitchen features high-end appliances, ample cabinet space, a long Ceasarstone countertop with overhang, and a hooded five-burner gas range. The living area is bright, quiet, overlooks the serene courtyard, and removed from the hustle and bustle of the city. The unit comes with two garage parking spaces, including one with free EV charging. Designed by renowned Foster + Partners, the building has full-service concierge service and in-house management. Amenities include a state-of-the-art fitness center, yoga room, massage spa, wine storage, club room, and two conference rooms. The rooftop deck offers stunning views of the city and spaces for outdoor cooking and dining. Just a few blocks from the Metro, you’re surrounded by upscale shopping and fine dining. If you’re looking for luxury living with comfort and convenience, this pristine unit cannot be beat. The building doesn't allow in-person open houses; please contact the listing agent or your own agent to schedule a showing. You can also attend a virtual open house (live video).

    Zillow last checked:

    Listing updated:

    Listed by:

    Bob Mathew 703-338-3930,

    MXW Real Estate

    Bought with:

    Da Li, SP200204320

    RE/MAX Realty Centre, Inc.

    Source: Bright MLS,MLS#: DCDC2195028MLS Logo

    Facts & features

    Interior

    Bedrooms & bathrooms
    • Bedrooms: 2
    • Bathrooms: 3
    • Full bathrooms: 2
    • 1/2 bathrooms: 1
    • Main level bathrooms: 3
    • Main level bedrooms: 2
    Basement
    • Area: 0
    Heating
    • Forced Air, Heat Pump, Electric
    Cooling
    • Heat Pump, Electric
    Appliances
    • Included: Microwave, Dishwasher, Disposal, Dryer, Ice Maker, Oven/Range - Gas, Range Hood, Refrigerator, Stainless Steel Appliance(s), Washer, Washer/Dryer Stacked, Gas Water Heater
    • Laundry: In Unit
    Features
    • Bathroom - Tub Shower, Bathroom - Walk-In Shower, Breakfast Area, Combination Dining/Living, Elevator, Open Floorplan, Kitchen - Gourmet, Recessed Lighting, Walk-In Closet(s)
    • Flooring: Wood
    • Windows: Window Treatments
    • Has basement: No
    • Has fireplace: No
    Interior area
    • Total structure area: 1,592
    • Total interior livable area: 1,592 sqft
    • Finished area above ground: 1,592
    • Finished area below ground: 0

    Property

    Parking
    • Total spaces: 2
    • Parking features: Basement, Garage Faces Side, Garage Door Opener, Parking Space Conveys, Secured, Garage, Off Street
    • Attached garage spaces: 2
    Accessibility
    • Accessibility features: Accessible Hallway(s), Accessible Entrance, No Stairs, Accessible Elevator Installed
    Features
    • Levels: One
    • Stories: 1
    • Pool features: Community
    Lot
    • Features: Unknown Soil Type
    Details
    • Additional structures: Above Grade, Below Grade
    • Parcel number: 0374//2070
    • Zoning: RESIDENTIAL
    • Special conditions: Standard

    Construction

    Type & style
    • Home type: Condo
    • Architectural style: Contemporary
    • Property subtype: Condominium
    • Attached to another structure: Yes
    Materials
    • Other
    Condition
    • New construction: No
    • Year built: 2013

    Utilities & green energy

    • Sewer: Public Sewer
    • Water: Public

    Community & neighborhood

    Location
    • Region: Washington
    • Subdivision: Central

    HOA & financial

    HOA
    • Has HOA: No
    • Amenities included: Common Grounds, Fitness Center, Meeting Room, Party Room, Concierge, Spa/Hot Tub
    • Services included: Common Area Maintenance, Maintenance Structure, Gas, Insurance, Management, Parking Fee, Reserve Funds, Trash, Water, Sewer
    • Association name: The Residences At Citycenter
    Other fees
    • Condo and coop fee: $2,421 monthly

    Other

    Other facts
    • Listing agreement: Exclusive Right To Sell
    • Listing terms: Cash,Conventional
    • Ownership: Condominium

    Price history

    DateEventPrice
    6/27/2025Sold$1,500,000-4.8%$942/sqft
    Source: Bright MLS #DCDC2195028 Report a problem
    5/17/2025Pending sale$1,575,000$989/sqft
    Source: Bright MLS #DCDC2195028 Report a problem
    4/11/2025Listed for sale$1,575,000+16.7%$989/sqft
    Source: Bright MLS #DCDC2195028 Report a problem
    1/19/2019Sold$1,350,000-3.2%$848/sqft
    Source: Public Record Report a problem
    12/17/2018Pending sale$1,395,000$876/sqft
    Source: TTR Sotheby's International Realty #1002200708 Report a problem
    12/12/2018Price change$1,395,000-2.8%$876/sqft
    Source: TTR Sotheby's International Realty #1002200708 Report a problem
    11/7/2018Price change$1,435,000-4%$901/sqft
    Source: TTR Sothebys International Realty #1002200708 Report a problem
    8/10/2018Listed for sale$1,495,000+9.1%$939/sqft
    Source: TTR Sothebys International Realty #1002200708 Report a problem
    11/9/2015Sold$1,370,000$861/sqft
    Source: Public Record Report a problem

    Public tax history

    YearProperty taxesTax assessment
    2025$10,876 +2%$1,295,190 +2%
    2024$10,662 +1.2%$1,269,550 +1.2%
    2023$10,536 +1.6%$1,254,250 +1.6%
    2022$10,374 -13.1%$1,234,200 -13%
    2021$11,939 -0.9%$1,417,870
    2020$12,052 +8.3%$1,417,870 +8.3%
    2018$11,124 $1,308,700
    2017$11,124 +15%$1,308,700 +15%
    2016$9,673 $1,138,000
    2015$9,673 +10%$1,138,000
    2014$8,797 $1,138,000

    Find assessor info on the county website

    Neighborhood: Downtown

    Nearby schools

    GreatSchools rating
    Schools provided by the listing agent
    • District: District Of Columbia Public Schools

    Source: Bright MLS. This data may not be complete. We recommend contacting the local school district to confirm school assignments for this home.

    Get a cash offer in 3 minutes
    Find out how much your home could sell for in as little as 3 minutes with a no-obligation cash offer.
    Estimated market value
    $1,483,700
    Get a cash offer in 3 minutes
    Find out how much your home could sell for in as little as 3 minutes with a no-obligation cash offer.
    Estimated market value
    $1,483,700