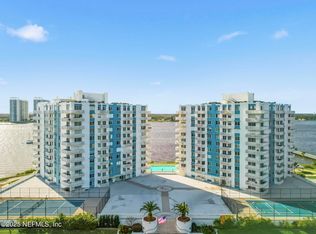
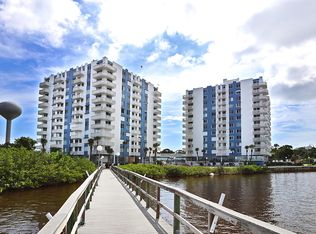
Unbeatable Value! Don't miss this incredible opportunity to own at the highly desirable Bayshore Bath & Tennis Club--one of Daytona Beach's premier waterfront lifestyle communities. Priced to sell, this 822-square-foot, 1-bedroom, 1.5 bath condominium offers an incredible opportunity to create your dream coastal retreat while building instant equity. Bring your vision and personal style to this well-priced residence featuring newer flooring throughout the main living area, hallway, and bedroom. The functional floor plan offers generous living space, two full bathrooms, and endless potential to customize every detail to your taste. Located on the 7th floor, this desirable northeast-facing unit offers beautiful Atlantic Ocean views along with peek-a-boo views of the scenic Halifax River from your private balcony. Start your mornings with breathtaking sunrises over the ocean and enjoy cool coastal breezes from the comfort of home. The Bayshore lifestyle is second to none! Residents enjoy an impressive collection of resort-style amenities including a large heated riverfront pool, clubhouse and party room overlooking the Halifax River, billiards room, library, card room, game room, fitness center with separate weight and cardio rooms, men's and women's saunas and steam rooms with showers, pickleball and tennis courts, shuffleboard, and beautifully maintained grounds--all within a secure waterfront community. Whether you're looking for a full-time residence, seasonal escape, or investment opportunity, this is one of the best values in Bayshore. With 822 square feet, two full baths, deeded underground parking, incredible amenities, and endless renovation potential, this is an opportunity you don't want to miss. Schedule your private showing today--homes offering this combination of value, lifestyle, and potential are selling quickly, and this one won't last! All information taken from the tax record, and while deemed reliable, cannot be guaranteed.
Active
$125,000
925 N Halifax Ave APT 710, Daytona Beach, FL 32118
1beds
822sqft
:
Get pre-qualified$1,531/mo
Condominium, Residential
Built in 1975
-- sqft lot
$115,600 Zestimate®
$152/sqft
$644/mo HOA
What's special
Large heated riverfront poolPrivate balconyBilliards roomBeautiful atlantic ocean viewsGame roomCard roomPickleball and tennis courts
- 33 days |
- 535 |
- 20 |
Zillow last checked:
Listing updated:
Listed by:
Lisa Palermo 678-689-9023,
Simply Real Estate,
Betty Veatch 386-589-9025
Source: DBAMLS,MLS#: 1228144
Facts & features
Interior
Bedrooms & bathrooms
- Bedrooms: 1
- Bathrooms: 2
- Full bathrooms: 1
- 1/2 bathrooms: 1
Bedroom 1
- Level: Main
- Area: 187 Square Feet
- Dimensions: 11.00 x 17.00
Kitchen
- Level: Main
- Area: 72 Square Feet
- Dimensions: 8.00 x 9.00
Living room
- Level: Main
- Area: 187 Square Feet
- Dimensions: 11.00 x 17.00
Heating
- Central, Electric
Cooling
- Central Air, Electric
Appliances
- Included: Refrigerator, Electric Range, Dishwasher
Features
- Elevator, Entrance Foyer, Primary Bathroom - Tub with Shower, Walk-In Closet(s)
- Flooring: Carpet, Tile
Interior area
- Total structure area: 822
- Total interior livable area: 822 sqft
Property
Parking
- Total spaces: 1
- Parking features: Assigned, Garage, Garage Door Opener, Secured, Underground
- Garage spaces: 1
Features
- Levels: One
- Stories: 1
- Patio & porch: Covered, Patio
- Exterior features: Balcony, Courtyard, Dock, Outdoor Shower, Tennis Court(s)
- Has view: Yes
- View description: City, Intracoastal, Ocean, River
- Has water view: Yes
- Water view: Intracoastal,Ocean,River
- Waterfront features: Intracoastal, River Front
Details
- Additional structures: Tennis Court(s)
- Parcel number: 530519010710
- Zoning description: Condominium
Construction
Type & style
- Home type: Condo
- Architectural style: Other
- Property subtype: Condominium, Residential
Materials
- Block, Concrete, Stucco
- Foundation: Block, Concrete Perimeter
- Roof: Other
Condition
- Fixer
- New construction: No
- Year built: 1975
Utilities & green energy
- Sewer: Public Sewer
- Water: Public
- Utilities for property: Cable Connected, Electricity Connected, Sewer Connected, Water Connected
Community & HOA
Community
- Security: Closed Circuit Camera(s), Entry Phone/Intercom, Fire Alarm, Secured Elevator, Secured Lobby, Smoke Detector(s)
- Subdivision: Bayshore Bath & Tennis Club Condo
HOA
- Has HOA: Yes
- Amenities included: Barbecue, Cable TV, Car Wash Area, Clubhouse, Elevator(s), Fitness Center, Laundry, Maintenance Grounds, Maintenance Structure, Pickleball, Security, Shuffleboard Court, Tennis Court(s), Trash, Water, Management - On Site
- Services included: Cable TV, Insurance, Internet, Maintenance Grounds, Maintenance Structure, Pest Control, Security, Sewer, Trash, Water
- HOA fee: $644 monthly
- HOA name: BCMA
- HOA phone: 386-255-3686
Location
- Region: Daytona Beach
Financial & listing details
- Price per square foot: $152/sqft
- Tax assessed value: $140,093
- Annual tax amount: $2,237
- Date on market: 7/1/2026
- Listing terms: Cash,Conventional
- Electric utility on property: Yes
- Road surface type: Asphalt
Estimated market value
$115,600
$110,000 - $121,000
$1,571/mo
Price history
| Date | Event | Price |
|---|---|---|
| 7/1/2026 | Listed for sale | $125,000+25%$152/sqft |
Source:  DBAMLS #1228144 Report a problem DBAMLS #1228144 Report a problem | ||
| 5/4/2004 | Sold | $100,000+53.8%$122/sqft |
Source: Public Record Report a problem | ||
| 10/16/2002 | Sold | $65,000$79/sqft |
Source: Public Record Report a problem | ||
Public tax history
| Year | Property taxes | Tax assessment |
|---|---|---|
| 2025 | $2,237 +4.2% | $128,990 +21% |
| 2024 | $2,148 +8.8% | $106,604 +10% |
| 2023 | $1,975 +11.2% | $96,913 +10% |
| 2022 | $1,776 | $88,103 +10% |
| 2021 | -- | $80,094 +10% |
| 2020 | $1,409 | $72,813 -4% |
| 2019 | $1,409 -5.6% | $75,875 +4.2% |
| 2018 | $1,492 +0.6% | $72,846 +7.2% |
| 2017 | $1,483 +2.9% | $67,937 +5.5% |
| 2016 | $1,441 +0.4% | $64,421 -1.9% |
| 2015 | $1,434 +3% | $65,679 +3% |
| 2014 | $1,393 | $63,741 +23.1% |
| 2013 | -- | $51,769 -2.3% |
| 2012 | -- | $52,968 -2.1% |
| 2011 | -- | $54,100 -13% |
| 2010 | -- | $62,152 -15.7% |
| 2009 | -- | $73,761 -38.1% |
| 2007 | -- | $119,100 -6.2% |
| 2006 | -- | $127,000 +28.8% |
| 2005 | -- | $98,600 +3% |
| 2004 | -- | $95,700 +59% |
| 2003 | -- | $60,200 +46.5% |
| 2002 | -- | $41,087 +1.6% |
| 2001 | -- | $40,440 +3% |
| 2000 | -- | $39,263 |
Find assessor info on the county website
Monthly payment
Est. payment
Payment breakdown
Explore the cost of this home by adjusting the details. Changes won't be saved.Climate risks
Neighborhood: 32118
Nearby schools
GreatSchools rating
- 6/10Beachside Elementary SchoolGrades: PK-5Distance: 3.5 mi
- 4/10Campbell Middle SchoolGrades: 6-8Distance: 3.1 mi
- 4/10Mainland High SchoolGrades: 9-12Distance: 3.4 mi
- $219,8002 bd2 ba1.2k sqft925 N Halifax Ave APT 101, Daytona Beach, FL 32118Off Market
- $194,9002 bd2 ba1.2k sqft925 N Halifax Ave APT 103, Daytona Beach, FL 32118For Sale
- $1,8001 bd1 ba822 sqft925 N Halifax Ave APT 104, Daytona Beach, FL 32118For Rent

- $132,8001 bd3 ba880 sqft925 N Halifax Ave APT 105, Daytona Beach, FL 32118Off Market
- $153,8002 bd2 ba1.2k sqft925 N Halifax Ave APT 106, Daytona Beach, FL 32118Off Market
- $163,0002 bd2 ba1.2k sqft925 N Halifax Ave APT 107, Daytona Beach, FL 32118Off Market
- $226,4002 bd2 ba1.2k sqft925 N Halifax Ave APT 108, Daytona Beach, FL 32118Off Market
- $188,0002 bd2 ba1.2k sqft925 N Halifax Ave APT 201, Daytona Beach, FL 32118Off Market
- $192,7002 bd2 ba1.2k sqft925 N Halifax Ave APT 202, Daytona Beach, FL 32118Off Market
A local agent can set up tours, give advice and negotiate with sellers.
A local lender can help you make sure your offer is ready when you are.
Similar homes
- $129,0002 bd2 ba970 sqft900 S Peninsula Dr APT 308, Daytona Beach, FL 32118For Sale
 MLS ID #1228626, Judy Visnic, Keller Williams Realty Florida Partners. DBAMLS
 - $158,9001 bd2 ba822 sqft925 N HALIFAX AVENUE #410, DAYTONA BEACH, FL 32118For Sale
 MLS ID #O6417202, Jeffrey Osborn, Jr, EXP REALTY LLC. Stellar MLS
 - $141,7791 bd1 ba590 sqft1433 N Atlantic Ave APT 329, Daytona Beach, FL 32118For Sale
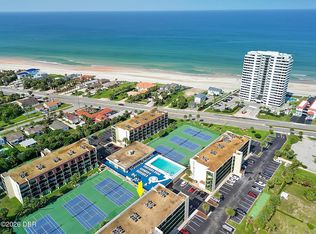 MLS ID #1229278, Clarissa Swartzlander, RE/MAX Signature. DBAMLS
 - $129,0002 bd1 ba874 sqft102 S Peninsula Dr APT 202, Daytona Beach, FL 32118For Sale
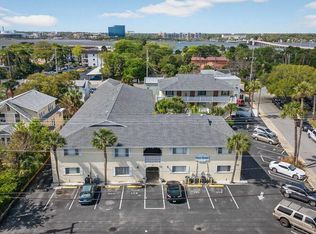 MLS ID #1224207, Trey Andrews, Realty Pros Assured. DBAMLS
 - $132,0002 bd2 ba900 sqft415 N Halifax Ave APT 303, Daytona Beach, FL 32118For SaleMLS ID #1227879, Stephen Hachey, Flat Fee MLS Realty. DBAMLS
- $105,0002 bd1 ba788 sqft411 N Halifax Ave APT 304, Daytona Beach, FL 32118For SaleMLS ID #1227790, Stephanie Cathey, RE/MAX Signature. DBAMLS
- $129,9002 bd1 ba788 sqft415 N Halifax Ave APT 109, Daytona Beach, FL 32118For SaleMLS ID #1227228, Anthony Sisco, EXIT Beach Realty. DBAMLS
- $137,5002 bd2 ba864 sqft1601 Big Tree Rd APT 803, Daytona Beach, FL 32119For SaleMLS ID #1229282, Nicole Chapman, Real Broker, LLC. DBAMLS
- $120,0002 bd1 ba788 sqft411 N Halifax Ave APT 210, Daytona Beach, FL 32118For SaleMLS ID #1225032, Matthew Reilly, Realty Pros Assured. DBAMLS
- $115,0001 bd1 ba735 sqft145 N Halifax Ave APT 602, Daytona Beach, FL 32118For SaleMLS ID #1227855, Donna Houseworth, Discom Realty Inc. DBAMLS
- $177,9002 bd1 ba864 sqft405 N Halifax Ave APT 105, Daytona Beach, FL 32118For SaleMLS ID #1229036, Brad Melton, Realty Pros Assured. DBAMLS
- $150,0002 bd2 ba1k sqft404 S Beach St APT 1001, Daytona Beach, FL 32114For SaleMLS ID #1229092, Destiny Woodard, Oceans Luxury Realty Full Service LLC. DBAMLS
- $169,0001 bd2 ba1.2k sqft925 N Halifax Ave APT 702, Daytona Beach, FL 32118For SaleMLS ID #1228392, Sandra Cencerik, RE/MAX Signature. DBAMLS
- $100,0001 bd1 ba710 sqft2711 N HALIFAX AVENUE #371, DAYTONA BEACH, FL 32118For SaleMLS ID #O6412909, Christine Landrau, MARK SPAIN REAL ESTATE. Stellar MLS
- $110,0001 bd1 ba682 sqft2700 N ATLANTIC AVENUE #821, DAYTONA BEACH, FL 32118For SaleMLS ID #O6398815, Jorge F Alvarez Perez, JF STAR REALTY. Stellar MLS
- $99,9002 bd1 ba999 sqft900 S PENINSULA DRIVE #207, DAYTONA BEACH, FL 32118For SaleMLS ID #O6354789, Tere Alvarez, GLOBAL PROPERTY SERVICES REALTY & PROPERTY MANAGEM. Stellar MLS
- $134,9992 bd2 ba960 sqft1600 S Palmetto Ave APT 123, South Daytona, FL 32119For SaleMLS ID #1229130, Chad T Shultz, Adams, Cameron & Co., Realtors. DBAMLS
- $157,0002 bd2 ba816 sqft3009 N Halifax Ave APT A1, Daytona Beach, FL 32118For SaleMLS ID #1224242, David Glidewell, RE/MAX Signature. DBAMLS
- $85,0002 bd2 ba1k sqft144 S Halifax Ave APT 8, Daytona Beach, FL 32118For SaleMLS ID #1226539, Thomas Caffrey, Realty Pros Assured. DBAMLS
- $165,0001 bd1 ba822 sqft925 N Halifax Ave APT 204, Daytona Beach, FL 32118For SaleMLS ID #1224053, Les Puc, Adams, Cameron & Co., Realtors. DBAMLS
