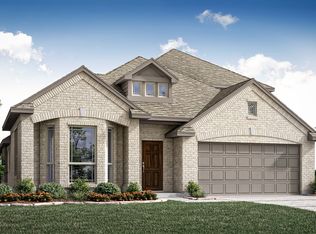
Finally, a home with room to spread out, come together, and enjoy the best of both! Located in Godley's Star Ranch community, this beautiful 2024-built Bloomfield home offers 3,056 square feet, 5 bedrooms, 3 full bathrooms, a convenient half bath, and a spacious upstairs game room! The thoughtfully designed floor plan features a FIRST-FLOOR PRIMARY SUITE with a generous walk-in closet, dual vanities, soaking tub, and separate shower, creating a comfortable retreat at the end of the day. Just off the foyer, a versatile bonus space offers endless possibilities as a formal dining room, home office, playroom, or whatever best fits your lifestyle. The open living room flows seamlessly into the kitchen and breakfast nook, creating an inviting space for everyday living and entertaining. The kitchen features granite countertops, stainless steel appliances, a center island, and plenty of room to gather. Upstairs, you'll find 4 additional bedrooms, 2 full bathrooms and a large game room, perfect for movie nights, gaming, or a second living area! Step outside to enjoy the covered back patio and yard, ideal for morning coffee or weekend get-togethers. BONUS: The refrigerator, washer, dryer, and ALL kitchen appliances convey with the sale! With newer construction, a flexible floor plan, and plenty of space to make your own, 925 Ridgehurst Drive is ready for its next chapter. Come see how beautifully this home could fit yours! Some pictures have been virtually staged.
For sale
$365,000
925 Ridgehurst Dr, Godley, TX 76044
5beds
3,052sqft
Single Family Residence
Built in 2024
6,229 Square Feet Lot
$363,800 Zestimate®
$120/sqft
$36/mo HOA
What's special
Stainless steel appliancesGranite countertopsCovered back patioGenerous walk-in closetSoaking tubSpacious upstairs game roomConvenient half bath
- 2 days
- 33
- 10
Likely to sell faster than
Zillow last checked:
Listing updated:
Listed by:
Erica Lawrence 0796056 817-920-7700,
Keller Williams Fort Worth 817-920-7700,
Almy Prefontaine 0717681 817-585-3269,
Keller Williams Fort Worth
Source: NTREIS,MLS#: 21434480
Facts & features
Interior
Bedrooms & bathrooms
- Bedrooms: 5
- Bathrooms: 4
- Full bathrooms: 3
- 1/2 bathrooms: 1
Primary bedroom
- Level: First
- Dimensions: 13 x 18
Bedroom
- Level: Second
- Dimensions: 12 x 11
Bedroom
- Level: Second
- Dimensions: 14 x 15
Bedroom
- Level: Second
- Dimensions: 13 x 11
Bedroom
- Level: Second
- Dimensions: 13 x 12
Breakfast room nook
- Level: First
- Dimensions: 19 x 7
Dining room
- Level: First
- Dimensions: 14 x 12
Game room
- Level: Second
- Dimensions: 12 x 20
Kitchen
- Level: First
- Dimensions: 19 x 15
Living room
- Level: First
- Dimensions: 15 x 17
Office
- Level: First
- Dimensions: 14 x 12
Heating
- Central
Cooling
- Central Air, Ceiling Fan(s)
Appliances
- Included: Dryer, Dishwasher, Disposal, Gas Oven, Gas Range, Microwave, Refrigerator, Washer
Features
- Built-in Features, Eat-in Kitchen, Granite Counters, In-Law Floorplan, Open Floorplan, Pantry, Walk-In Closet(s)
- Has basement: No
- Has fireplace: No
Interior area
- Total interior livable area: 3,052 sqft
Video & virtual tour
Property
Parking
- Total spaces: 2
- Parking features: Driveway, Garage Faces Front
- Attached garage spaces: 2
- Has uncovered spaces: Yes
Features
- Levels: Two
- Stories: 2
- Patio & porch: Covered
- Pool features: None
- Fencing: Back Yard
Lot
- Size: 6,229 Square Feet
- Features: Few Trees
Details
- Parcel number: 126466641912
Construction
Type & style
- Home type: SingleFamily
- Architectural style: Traditional,Detached
- Property subtype: Single Family Residence
Materials
- Brick, Rock, Stone
- Foundation: Other
- Roof: Shingle
Condition
- Resale
- Year built: 2024
Utilities & green energy
- Sewer: Private Sewer
- Water: Private
- Utilities for property: Sewer Available, Water Available
Community & HOA
Community
- Subdivision: Star Ranch Ph 5
HOA
- Has HOA: Yes
- Services included: All Facilities
- HOA fee: $434 annually
- HOA name: First Service Residential
- HOA phone: 214-871-9700
Location
- Region: Godley
Financial & listing details
- Price per square foot: $120/sqft
- Tax assessed value: $496,508
- Annual tax amount: $12,316
- Date on market: 11/16/2026
- Listing terms: Cash,Conventional,FHA,VA Loan
Estimated market value
$363,800
$346,000 - $382,000
$3,076/mo
Price history
| Date | Event | Price |
|---|---|---|
| 11/16/2026 | Listed for sale | $365,000$120/sqft |
Source: NTREIS #21434480 Report a problem | ||
Public tax history
| Year | Property taxes | Tax assessment |
|---|---|---|
| 2025 | $12,316 +1914.3% | $496,508 +1318.6% |
| 2024 | $611 | $35,000 |
Find assessor info on the county website
Monthly payment
Est. payment
Payment breakdown
Explore the cost of this home by adjusting the details. Changes won't be saved.Climate risks
Neighborhood: 76044
Nearby schools
Schools provided by the listing agent
- Elementary: Legacy
- Middle: Godley
- High: Godley
- District: Godley ISD
Source: NTREIS. This data may not be complete. We recommend contacting the local school district to confirm school assignments for this home.
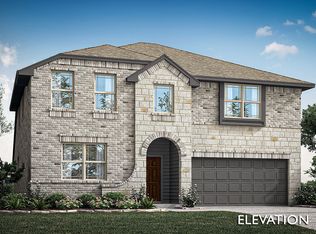
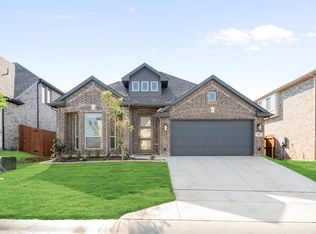
Similar homes
- $360,0004 bd3 ba3.1k sqft1137 Country Glen Dr, Godley, TX 76044For Sale
 MLS ID #21433862, Sam Hays. NTREIS
- from $354,9904 bd3 ba2.6k sqftGardenia Plan, Star Ranch, Godley, TX 76044New Construction
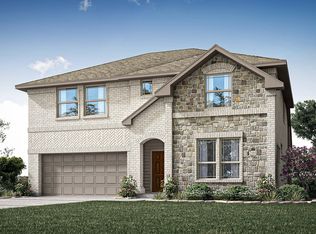 Bloomfield Homes
- $369,9005 bd4 ba3k sqft1112 Goldenrod Dr, Godley, TX 76044For Sale
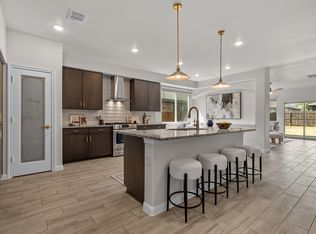 MLS ID #21384414, Maryelena Rojek. NTREIS
- from $393,9904 bd3 ba2.4k sqftCypress II Plan, Star Ranch, Godley, TX 76044New Construction
 Bloomfield Homes
