Bank owned, make an offer, cash only. Rare opportunity to own one of the few four-bedroom condos in this Mandarin community. The first floor features a private bedroom with two closets and a full bathroom--ideal for guests or multi-generational living. Enjoy a spacious enclosed sunroom with window A/C units, keeping it comfortable even during the summer months. The main level boasts wood flooring, while the second floor is carpeted. Upstairs includes a Jack and Jill bathroom with double sinks and a stall shower, as well as a separate half bath located across the hall from bedroom #4, which could make a perfect home office. Bedroom #3 opens to a large upper-level deck with a waterproof surface--ideal for relaxing or entertaining. Additional features include wrought iron railings overlooking a private backyard, fully updated bathrooms and kitchen with white shaker cabinets, quartz countertops, stainless steel appliances, porcelain tile flooring, and a decorative glass backsplash. Plantation shutters are installed throughout the home. The enclosed sunroom adds approximately 300 square feet of additional living space to the 1,852 square feet listed in the tax records. The upstairs veranda was not officially approved by the HOA, was installed 20 years ago.
Active
Price cut: $30K (8/4)
Est. $150,000
9252 SAN JOSE Boulevard #1802, Jacksonville, FL 32257
4beds
1,852sqft
Condominium
Built in 1973
-- sqft lot
$-- Zestimate®
$81/sqft
$751/mo HOA
What's special
Separate half bathQuartz countertopsPorcelain tile flooringWood flooringDecorative glass backsplashStainless steel appliancesWhite shaker cabinets
- 368 days |
- 773 |
- 57 |
Zillow last checked:
Listing updated:
Listed by:
CHRISTINA WELCH 904-404-1640,
KELLER WILLIAMS ST JOHNS 904-867-7694,
Nathanael Edwards 904-803-6535
Source: realMLS,MLS#: 2102153
Facts & features
Interior
Bedrooms & bathrooms
- Bedrooms: 4
- Bathrooms: 3
- Full bathrooms: 2
- 1/2 bathrooms: 1
Bedroom 3
- Area: 169.65 Square Feet
- Dimensions: 11.22 x 15.12
Bedroom 4
- Area: 115.01 Square Feet
- Dimensions: 9.83 x 11.70
Bedroom 5
- Area: 22.83 Square Feet
- Dimensions: 5.41 x 4.22
Primary bathroom
- Area: 52.97 Square Feet
- Dimensions: 10.70 x 4.95
Bathroom 2
- Area: 44.15 Square Feet
- Dimensions: 8.92 x 4.95
Bathroom 3
- Area: 23.07 Square Feet
- Dimensions: 4.66 x 4.95
Heating
- Central, Electric
Cooling
- Central Air, Electric
Appliances
- Included: Dishwasher, Dryer, Electric Range, Microwave, Refrigerator, Washer
- Laundry: In Unit, Upper Level
Features
- Breakfast Bar, Primary Bathroom - Shower No Tub
- Flooring: Carpet, Tile, Wood
Interior area
- Total interior livable area: 1,852 sqft
Property
Parking
- Parking features: Assigned
Features
- Levels: Two
- Stories: 2
- Patio & porch: Glass Enclosed, Patio
Lot
- Size: 1,742 Square Feet
Details
- Parcel number: 1493350578
- Zoning description: Residential
Construction
Type & style
- Home type: Condo
- Architectural style: Traditional
- Property subtype: Condominium
- Attached to another structure: Yes
Materials
- Roof: Shingle
Condition
- Updated/Remodeled
- New construction: No
- Year built: 1973
Utilities & green energy
- Sewer: Public Sewer
- Water: Public
- Utilities for property: Cable Available, Electricity Connected, Sewer Connected, Water Connected
Community & HOA
Community
- Subdivision: Solano Grove
HOA
- Has HOA: Yes
- HOA fee: $751 monthly
Location
- Region: Jacksonville
Financial & listing details
- Price per square foot: $81/sqft
- Tax assessed value: $211,500
- Annual tax amount: $3,807
- Date on market: 8/4/2026
- Listing terms: Cash,Conventional
- Road surface type: Asphalt
Foreclosure details
Estimated market value
Not available
Estimated sales range
Not available
$2,267/mo
Price history
| Date | Event | Price |
|---|---|---|
| 8/4/2026 | Price change | $150,000-16.7%$81/sqft |
Source:  realMLS #2102153 Report a problem realMLS #2102153 Report a problem | ||
| 7/20/2026 | Pending sale | $180,000$97/sqft |
Source: realMLS #2102153 Report a problem | ||
| 3/31/2026 | Price change | $180,000-7.7%$97/sqft |
Source: realMLS #2102153 Report a problem | ||
| 1/27/2026 | Price change | $195,000-4.9%$105/sqft |
Source: realMLS #2102153 Report a problem | ||
| 11/7/2025 | Price change | $205,000-10.5%$111/sqft |
Source: realMLS #2102153 Report a problem | ||
| 9/11/2025 | Price change | $229,000-4.6%$124/sqft |
Source: realMLS #2102153 Report a problem | ||
| 8/4/2025 | Listed for sale | $240,000+47.1%$130/sqft |
Source: realMLS #2102153 Report a problem | ||
| 5/12/2025 | Sold | $163,100-34.7%$88/sqft |
Source: Public Record Report a problem | ||
| 3/16/2024 | Listing removed | -- |
Source: realMLS #1237102 Report a problem | ||
| 2/22/2024 | Price change | $249,950-3.8%$135/sqft |
Source: realMLS #1237102 Report a problem | ||
| 2/5/2024 | Price change | $259,900-1.6%$140/sqft |
Source: realMLS #1237102 Report a problem | ||
| 12/27/2023 | Price change | $264,000-3.8%$143/sqft |
Source: realMLS #1237102 Report a problem | ||
| 10/25/2023 | Price change | $274,500-0.2%$148/sqft |
Source: realMLS #1237102 Report a problem | ||
| 10/2/2023 | Price change | $275,000-0.2%$148/sqft |
Source: realMLS #1237102 Report a problem | ||
| 9/14/2023 | Price change | $275,500-0.9%$149/sqft |
Source: realMLS #1237102 Report a problem | ||
| 8/10/2023 | Price change | $278,000-5.8%$150/sqft |
Source: realMLS #1237102 Report a problem | ||
| 7/26/2023 | Price change | $295,000-5.4%$159/sqft |
Source: realMLS #1237102 Report a problem | ||
| 7/13/2023 | Listed for sale | $312,000+15.6%$168/sqft |
Source: realMLS #1237102 Report a problem | ||
| 10/17/2022 | Sold | $270,000-3.2%$146/sqft |
Source: realMLS #1182174 Report a problem | ||
| 9/15/2022 | Pending sale | $279,000$151/sqft |
Source: realMLS #1182174 Report a problem | ||
| 8/30/2022 | Price change | $279,000-3.1%$151/sqft |
Source: realMLS #1182174 Report a problem | ||
| 8/9/2022 | Price change | $288,000-2.4%$156/sqft |
Source: realMLS #1182174 Report a problem | ||
| 7/21/2022 | Listed for sale | $295,000+103.4%$159/sqft |
Source: realMLS #1182174 Report a problem | ||
| 5/14/2013 | Sold | $145,000-9.1%$78/sqft |
Source: realMLS #655974 Report a problem | ||
| 3/6/2013 | Listed for sale | $159,500-13.8%$86/sqft |
Source: The Legends of Real Estate #655974 Report a problem | ||
| 11/1/2007 | Sold | $185,000+112.6%$100/sqft |
Source: Public Record Report a problem | ||
| 10/20/1994 | Sold | $87,000$47/sqft |
Source: Public Record Report a problem | ||
Public tax history
| Year | Property taxes | Tax assessment |
|---|---|---|
| 2024 | $3,808 -5.6% | $211,500 -5.2% |
| 2023 | $4,034 +162.8% | $223,000 +71.1% |
| 2022 | $1,535 +1.4% | $130,349 +3% |
| 2021 | $1,514 +1.3% | $126,553 +1.4% |
| 2020 | $1,494 +1.7% | $124,806 +2.3% |
| 2019 | $1,469 -5.1% | $122,000 -2.9% |
| 2018 | $1,549 | $125,583 +2.1% |
| 2017 | $1,549 +1.7% | $123,000 +0.9% |
| 2016 | $1,522 -0.7% | $121,847 +0.7% |
| 2015 | $1,533 -1% | $121,000 |
| 2014 | $1,549 | $121,000 +62.4% |
| 2013 | -- | $74,500 |
| 2012 | -- | $74,500 -33.5% |
| 2011 | -- | $112,000 -12.5% |
| 2010 | -- | $128,000 |
| 2009 | -- | $128,000 +39.9% |
| 2006 | -- | $91,518 +3% |
| 2005 | $1,186 | $88,852 +3% |
| 2004 | -- | $86,264 +1.9% |
| 2003 | $1,157 | $84,656 +2.4% |
| 2002 | -- | $82,672 +1.6% |
| 2001 | -- | $81,370 +3% |
| 2000 | -- | $79,000 |
| 1999 | -- | $79,000 |
Find assessor info on the county website
Monthly payment
Climate risks
Neighborhood: Beauclerc
Nearby schools
GreatSchools rating
- 8/10Crown Point Elementary SchoolGrades: PK-5Distance: 1 mi
- 2/10Alfred I. Dupont Middle SchoolGrades: 6-8Distance: 3 mi
- 6/10Atlantic Coast High SchoolGrades: 9-12Distance: 6.9 mi
Schools provided by the listing agent
- Elementary: Beauclerc
- Middle: Alfred Dupont
Source: realMLS. This data may not be complete. We recommend contacting the local school district to confirm school assignments for this home.
- $172,5002 bd2 ba1.3k sqft9252 San Jose Blvd APT 3103, Jacksonville, FL 32257Off Market

- $223,0002 bd2 ba1.3k sqft9252 San Jose Blvd APT 4304, Jacksonville, FL 32257Sold

- $175,0001 bd1 ba874 sqft9252 San Jose Blvd APT 1801, Jacksonville, FL 32257Sold
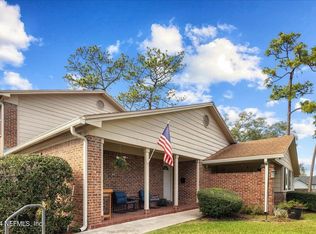
- $230,0002 bd2 ba1.3k sqft9252 San Jose Blvd APT 2101, Jacksonville, FL 32257Sold
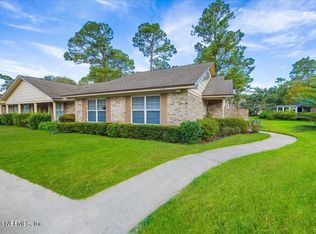
- $177,5003 bd3 ba1.7k sqft9252 San Jose Blvd APT 1505, Jacksonville, FL 32257Sold
- $210,0002 bd2 ba1.2k sqft9252 San Jose Blvd APT 204, Jacksonville, FL 32257Sold
- $180,0002 bd2 ba1.3k sqft9252 San Jose Blvd APT 4301, Jacksonville, FL 32257Sold
- $204,9002 bd2 ba1.3k sqft9252 San Jose Blvd APT 2403, Jacksonville, FL 32257Off Market
A local agent can set up tours, give advice and negotiate with sellers.
Similar homes
- $127,8754 bd3 ba1.7k sqft8880 OLD KINGS Road S #36, Jacksonville, FL 32257For Sale
 MLS ID #2159033, MARC EL HASSAN. realMLS
 - $150,0002 bd2 ba1.1k sqft2305 WOOD HILL Place, Jacksonville, FL 32256For Sale
 MLS ID #2158823, NOAH BAILEY. realMLS
 - $199,9004 bd3 ba2.1k sqft7910 LOS ROBLES Court, Jacksonville, FL 32256For Sale
 MLS ID #2158874, TIFFANY RILEY. realMLS
 - $149,9002 bd3 ba1.2k sqft7623 BAYMEADOWS Circle W #2022, Jacksonville, FL 32256For Sale
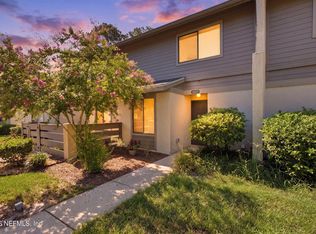 MLS ID #2156491, MADISON PARTRIDGE LLC. realMLS
 - $179,0002 bd2 ba1.2k sqft9360 CRAVEN Road #304, Jacksonville, FL 32257For SaleMLS ID #2150055, JAMES ANDREWS. realMLS
- $150,0002 bd3 ba1k sqft7701 BAYMEADOWS Circle W #1037, Jacksonville, FL 32256For SaleMLS ID #2143743, JAMES H DIAMOND. realMLS
- $155,0002 bd2 ba1k sqft4915 BAYMEADOWS Road #6A, Jacksonville, FL 32217For SaleMLS ID #2145405, NEIL BRIDGERS. realMLS
- $140,0002 bd2 ba1k sqft4915 BAYMEADOWS Road #3C, Jacksonville, FL 32217For SaleMLS ID #2148069, MABLE WASHINGTON. realMLS
- $139,9002 bd3 ba1.2k sqft7701 BAYMEADOWS Circle W #1092, Jacksonville, FL 32256For SaleMLS ID #2151143, KIMBERLY BAYMILLER. realMLS
- $140,0002 bd3 ba1k sqft8300 PLAZA GATE Lane #1242, Jacksonville, FL 32217For SaleMLS ID #2124396, AEDAN ALEXANDER DOWNEY. realMLS
- $155,0002 bd3 ba1k sqft7701 BAYMEADOWS Circle W #1077, Jacksonville, FL 32256For SaleMLS ID #2144407, SHAMEKA WILCOX. realMLS
- $219,9003 bd2 ba1.3k sqft10150 BELLE RIVE Boulevard #802, Jacksonville, FL 32256For SaleMLS ID #2159041, Bill Fannin. realMLS
- $145,0003 bd3 ba1.9k sqft415 ABINGDON Place #88, Jacksonville, FL 32225For SaleMLS ID #2156869, RYAN L COURSON. realMLS
- $182,0002 bd1 ba1k sqft10357 Big Tree Ln, Jacksonville, FL 32257For SaleMLS ID #263374, Marisa Ruby, DJ & Lindsey Real Estate. St Augustine St Johns County BOR
- $165,0003 bd1 ba1.2k sqft4616 TIMUQUANA Road, Jacksonville, FL 32210For SaleMLS ID #2133933, ALAN WIND. realMLS
- $189,0003 bd3 ba1.7k sqft7852 PLAYA DEL REY Court, Jacksonville, FL 32256For SaleMLS ID #2135558, ERICA L JOLLES PA. realMLS
- $150,0003 bd3 ba1.2k sqft3517 PEELER Road #13, Jacksonville, FL 32277For SaleMLS ID #2145941, JAMES H DIAMOND. realMLS
- $133,0002 bd2 ba970 sqft10200 BELLE RIVE Boulevard #57, Jacksonville, FL 32256For SaleMLS ID #2150923, JENNIFER BAUER. realMLS
- $110,0003 bd2 ba1.4k sqft6528 VALEROSA Court #2, Jacksonville, FL 32217For SaleMLS ID #2146734, SLADANA TEAGUE. realMLS
- $115,0002 bd2 ba1k sqft4915 BAYMEADOWS Road #6G, Jacksonville, FL 32217For SaleMLS ID #2146144, NGHI VINH NGUYEN. realMLS
