Rare opportunity to find a townhome-style condo in the Richardson School district at this price, featuring one bedroom downstairs and the remaining rooms upstairs. One of the Bonus room upstairs can be a third bedroom, but it doesn't have a closet currently. 2 assigned parking, one is covered parking with storage. It is updated with the majority of flooring without carpet! New Appliances that include, dishwasher, a smooth top electric range, and a microwave! New Paint as well. Washer and Dryer included. HOA covers water and trash bills, outside maintenance, Roof, foundation and blanket insurance, and the community pool. Convenient to the highways and walking distance to shopping, bike trails, and public transportation. Close to the top award magnet schools in Richardson School District. BACK ON THE MARKET DUE TO FINANCE.
Sold
Price Unknown
9254 Forest Ln APT 105, Dallas, TX 75243
2beds
1,189sqft
Townhouse, Duplex
Built in 1982
4,356 Square Feet Lot
$157,100 Zestimate®
$--/sqft
$1,819 Estimated rent
Home value
$157,100
$143,000 - $173,000
$1,819/mo
Zestimate® history
Owner options
List your home for rent
$1,819/mo
Rent Zestimate®
Find your next renter with Zillow Rental Manager. Plus, with online applications, you can quickly screen prospective tenants – for free.
$1,819/mo
Rent Zestimate®
Refinance and save
$279/mo
Est. payment
Refinancing to a lower rate could help reduce your monthly payments and save thousands over the life of the loan.
$279/mo
Est. payment
Explore your selling options
Work with a Zillow partner agent
Leverage their expertise and Zillow's premium Showcase listings to get your home seen by more buyers.
Get startedList with your own agent
Get your home in front of millions of buyers by listing it on Zillow.
Learn how to do itSell it yourself
Take full control of how buyers see your home on Zillow by listing For Sale by Owner (FSBO).
List your homeWhat's special
New paintNew appliancesBonus roomCommunity poolCovered parking with storage
Zillow last checked:
Listing updated:
Listed by:
Fikru Tadesse 0449502 214-660-7222,
T. Custom Realty 214-660-7222
Bought with:
Fikru Tadesse
T. Custom Realty
Source: NTREIS,MLS#: 20999145
Facts & features
Interior
Bedrooms & bathrooms
- Bedrooms: 2
- Bathrooms: 2
- Full bathrooms: 2
Primary bedroom
- Features: Ceiling Fan(s), Split Bedrooms, Walk-In Closet(s)
- Level: First
- Dimensions: 12 x 14
Primary bedroom
- Features: Ceiling Fan(s), Split Bedrooms, Walk-In Closet(s)
- Level: Second
- Dimensions: 12 x 14
Bonus room
- Level: Second
- Dimensions: 11 x 12
Dining room
- Level: First
- Dimensions: 8 x 9
Other
- Level: First
- Dimensions: 6 x 6
Other
- Level: Second
- Dimensions: 6 x 6
Kitchen
- Features: Pantry, Solid Surface Counters
- Level: First
- Dimensions: 11 x 8
Living room
- Level: First
- Dimensions: 8 x 9
Living room
- Features: Ceiling Fan(s)
- Level: First
- Dimensions: 11 x 12
Storage room
- Level: First
- Dimensions: 3 x 5
Utility room
- Features: Closet
- Level: First
- Dimensions: 4 x 3
Heating
- Central, Electric
Cooling
- Central Air, Electric
Appliances
- Included: Dryer, Dishwasher, Electric Range, Electric Water Heater, Disposal, Microwave, Washer
Features
- Cathedral Ceiling(s), In-Law Floorplan, Vaulted Ceiling(s), Walk-In Closet(s)
- Flooring: Carpet, Ceramic Tile
- Has basement: No
- Number of fireplaces: 1
- Fireplace features: Wood Burning
Interior area
- Total interior livable area: 1,189 sqft
Property
Parking
- Total spaces: 1
- Parking features: Additional Parking, Gated, Storage
- Carport spaces: 1
Features
- Levels: Two
- Stories: 2
- Patio & porch: Front Porch, Balcony
- Exterior features: Balcony, Storage
- Pool features: None, Community
- Fencing: Wood
Lot
- Size: 4,356 Square Feet
- Features: Corner Lot, Zero Lot Line
Details
- Parcel number: 00C73680000A00105
Construction
Type & style
- Home type: SingleFamily
- Architectural style: Traditional
- Property subtype: Townhouse, Duplex
- Attached to another structure: Yes
Materials
- Brick
- Foundation: Slab
- Roof: Composition,Shingle
Condition
- Year built: 1982
Utilities & green energy
- Utilities for property: Electricity Available
Community & HOA
Community
- Features: Pool, Gated
- Security: Prewired, Gated Community
- Subdivision: Trinity Forest Condos
HOA
- Has HOA: Yes
- Amenities included: Maintenance Front Yard
- Services included: All Facilities, Association Management, Insurance, Maintenance Grounds, Maintenance Structure, Pest Control, Sewer, Trash, Water
- HOA fee: $279 monthly
- HOA name: Alternative Management Group Inc
- HOA phone: 927-503-2644
Location
- Region: Dallas
Financial & listing details
- Tax assessed value: $90,500
- Annual tax amount: $2,694
- Date on market: 7/13/2025
- Cumulative days on market: 20 days
- Listing terms: Cash,Conventional,Lease Option,Lease Purchase
- Electric utility on property: Yes
Price history
| Date | Event | Price |
|---|---|---|
| 9/25/2025 | Listing removed | $1,700$1/sqft |
Source: Zillow Rentals Report a problem | ||
| 9/22/2025 | Listed for rent | $1,700$1/sqft |
Source: Zillow Rentals Report a problem | ||
| 9/12/2025 | Sold | -- |
Source: NTREIS #20999145 Report a problem | ||
| 8/30/2025 | Pending sale | $169,900$143/sqft |
Source: NTREIS #20999145 Report a problem | ||
| 8/27/2025 | Listed for sale | $169,900$143/sqft |
Source: NTREIS #20999145 Report a problem | ||
| 8/7/2025 | Listing removed | $1,700$1/sqft |
Source: Zillow Rentals Report a problem | ||
| 8/6/2025 | Pending sale | $169,900$143/sqft |
Source: NTREIS #20999145 Report a problem | ||
| 8/2/2025 | Contingent | $169,900$143/sqft |
Source: NTREIS #20999145 Report a problem | ||
| 7/21/2025 | Price change | $169,900+6.2%$143/sqft |
Source: NTREIS #20999145 Report a problem | ||
| 7/13/2025 | Listed for sale | $160,000+79.8%$135/sqft |
Source: NTREIS #20999145 Report a problem | ||
| 6/18/2025 | Price change | $1,700+94.3%$1/sqft |
Source: Zillow Rentals Report a problem | ||
| 5/23/2025 | Sold | -- |
Source: NTREIS #20927930 Report a problem | ||
| 5/9/2025 | Pending sale | $89,000$75/sqft |
Source: NTREIS #20927930 Report a problem | ||
| 5/6/2025 | Listed for sale | $89,000$75/sqft |
Source: NTREIS #20927930 Report a problem | ||
| 1/17/2025 | Sold | -- |
Source: Public Record Report a problem | ||
| 4/22/2012 | Price change | $875-5.4%$1/sqft |
Source: GoSection8.com Report a problem | ||
| 4/3/2012 | Listed for rent | $925$1/sqft |
Source: GoSection8.com Report a problem | ||
Public tax history
| Year | Property taxes | Tax assessment |
|---|---|---|
| 2025 | $1,116 +15.6% | $90,500 -21.3% |
| 2024 | $965 | $115,000 |
Find assessor info on the county website
Neighborhood: 75243
Nearby homes
- $--1 bd1 ba748 sqft9254 Forest Ln APT 112, Dallas, TX 75243Sold
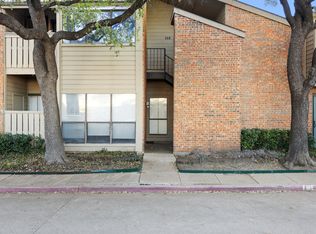
- $--1 bd1 ba748 sqft9254 Forest Ln APT 302, Dallas, TX 75243Sold

- $--2 bd2 ba1k sqft9254 Forest Ln APT 304, Dallas, TX 75243Sold

- $--1 bd1 ba748 sqft9254 Forest Ln APT 506, Dallas, TX 75243Sold
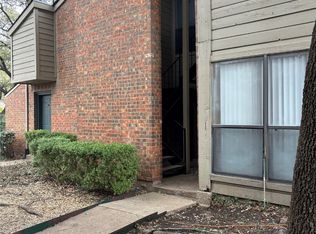
- $--1 bd1 ba748 sqft9254 Forest Ln APT 612, Dallas, TX 75243Sold
- $--1 bd1 ba748 sqft9254 Forest Ln APT 703, Dallas, TX 75243Sold
- $--2 bd1 ba912 sqft9254 Forest Ln #1002, Dallas, TX 75243Sold
- $--1 bd1 ba748 sqft9254 Forest Ln APT 517, Dallas, TX 75243Sold
Nearby schools
GreatSchools rating
- 8/10Moss Haven Elementary SchoolGrades: PK-5Distance: 0.9 mi
- 4/10Forest Meadow Junior High SchoolGrades: 6-8Distance: 0.5 mi
- 5/10Lake Highlands High SchoolGrades: 9-12Distance: 1.7 mi
Schools provided by the listing agent
- Elementary: Mosshaven
- Middle: Lake Highlands
- High: Lake Highlands
- District: Richardson ISD
Source: NTREIS. This data may not be complete. We recommend contacting the local school district to confirm school assignments for this home.
Get a cash offer in 3 minutes
Find out how much your home could sell for in as little as 3 minutes with a no-obligation cash offer.
Estimated market value
$157,100
Get a cash offer in 3 minutes
Find out how much your home could sell for in as little as 3 minutes with a no-obligation cash offer.
Estimated market value
$157,100
- Texas
- Dallas County
- Dallas
- 75243
- 9254 Forest Ln Apartment 105
