Stunning! Completely Renovated Condo in Convenient NE Dallas Location of Trinity Forest Condominiums, Award-Winning Richardson ISD! This 2nd floor unit has been Completely Updated Interior with Modern High Quality Finish-out: Luxury Vinyl Plank Flooring throughout, Floor-to-Ceiling Slate Tile Woodburning Fireplace, New LED Lighting w-Dimmer Switches, New Ceiling Fans & Hardware*New Kitchen reno incl New Cabinets w-Pull Out Pantry Doors, New Appliances, Electric Cooktop, SS Fridge, Gorgeous Quartzite Countertops, New Sink-Faucet*Bathroom also gutted & Remodeled w-New Vanity, Lighting, Custom Tiled Shower, Toilet & Fixtures*New Hot Water Heater*Great Floorplan & Use of Space with Vaulted Ceilings, Large Living Area w-Separate Sitting Area or Small Flex or Desk-Study Area Under Exterior Windows*Sizable Bedroom w-Walk-In Closet*Covered Balcony w-Storage Closet*Utility Closet for Stack Washer-Dryer! Community Pool*Close proximity to 635 & 75 for Convenient Commutes, nearby Shopping+Dining!
Sold
Price Unknown
9254 Forest Ln APT 612, Dallas, TX 75243
1beds
748sqft
Condominium
Built in 1982
-- sqft lot
$113,200 Zestimate®
$--/sqft
$1,070 Estimated rent
Home value
$113,200
$103,000 - $123,000
$1,070/mo
Zestimate® history
Owner options
List your home for rent
$1,070/mo
Rent Zestimate®
Find your next renter with Zillow Rental Manager. Plus, with online applications, you can quickly screen prospective tenants – for free.
$1,070/mo
Rent Zestimate®
Refinance and save
$195/mo
Est. payment
Refinancing to a lower rate could help reduce your monthly payments and save thousands over the life of the loan.
$195/mo
Est. payment
Explore your selling options
Work with a Zillow partner agent
Leverage their expertise and Zillow's premium Showcase listings to get your home seen by more buyers.
Get startedList with your own agent
Get your home in front of millions of buyers by listing it on Zillow.
Learn how to do itSell it yourself
Take full control of how buyers see your home on Zillow by listing For Sale by Owner (FSBO).
List your homeWhat's special
Zillow last checked:
Listing updated:
Listed by:
Laurie Steenis 0449478 214-729-0359,
Keller Williams Realty DPR 972-732-6000
Bought with:
Jessica Alfaro-Salas
Keller Williams Realty DPR
Source: NTREIS,MLS#: 20715256
Facts & features
Interior
Bedrooms & bathrooms
- Bedrooms: 1
- Bathrooms: 1
- Full bathrooms: 1
Primary bedroom
- Features: Closet Cabinetry, Ceiling Fan(s), Walk-In Closet(s)
- Level: First
- Dimensions: 15 x 11
Dining room
- Features: Ceiling Fan(s)
- Level: First
- Dimensions: 11 x 8
Other
- Features: Built-in Features, Stone Counters
- Level: First
- Dimensions: 9 x 5
Kitchen
- Features: Built-in Features, Galley Kitchen, Stone Counters
- Level: First
- Dimensions: 10 x 5
Living room
- Features: Ceiling Fan(s), Fireplace
- Level: First
- Dimensions: 23 x 12
Heating
- Central, Electric, Fireplace(s)
Cooling
- Central Air, Ceiling Fan(s), Electric
Appliances
- Included: Dishwasher, Electric Cooktop, Electric Oven, Electric Water Heater, Disposal, Microwave
- Laundry: Laundry in Utility Room, Stacked
Features
- Decorative/Designer Lighting Fixtures, High Speed Internet, Pantry, Cable TV, Walk-In Closet(s)
- Flooring: Luxury Vinyl Plank
- Has basement: No
- Number of fireplaces: 1
- Fireplace features: Living Room, Wood Burning
Interior area
- Total interior livable area: 748 sqft
Property
Parking
- Total spaces: 1
- Parking features: Additional Parking, Assigned, Covered, Carport, Detached Carport, Electric Gate, Lighted, On Site, Outside, Paved, Parking Lot, Unassigned
- Carport spaces: 1
Features
- Levels: One
- Stories: 1
- Patio & porch: Covered, Deck
- Exterior features: Lighting
- Pool features: Gunite, In Ground, Pool, Community
- Fencing: Brick,Gate,Metal,Perimeter
Lot
- Size: 5.54 Acres
- Features: Interior Lot, Landscaped, Sprinkler System, Few Trees
Details
- Parcel number: 00C73680000F00612
Construction
Type & style
- Home type: Condo
- Architectural style: Traditional
- Property subtype: Condominium
- Attached to another structure: Yes
Materials
- Brick
- Foundation: Slab
- Roof: Composition
Condition
- Year built: 1982
Utilities & green energy
- Sewer: Public Sewer
- Water: Public
- Utilities for property: Electricity Available, Electricity Connected, Sewer Available, Underground Utilities, Water Available, Cable Available
Community & HOA
Community
- Features: Pool, Curbs, Sidewalks
- Security: Smoke Detector(s), Security Lights
- Subdivision: Trinity Forest Condos
HOA
- Has HOA: Yes
- Amenities included: Maintenance Front Yard
- Services included: All Facilities, Association Management, Insurance, Maintenance Grounds, Maintenance Structure, Sewer, Trash, Water
- HOA fee: $195 monthly
- HOA name: AMGI
- HOA phone: 972-743-7174
Location
- Region: Dallas
Financial & listing details
- Tax assessed value: $122,670
- Annual tax amount: $2,176
- Date on market: 9/11/2024
- Cumulative days on market: 16 days
- Listing terms: Cash,Conventional,FHA,Texas Vet,VA Loan
- Electric utility on property: Yes
Price history
| Date | Event | Price |
|---|---|---|
| 10/17/2024 | Sold | -- |
Source: NTREIS #20715256 Report a problem | ||
| 10/7/2024 | Pending sale | $134,900$180/sqft |
Source: NTREIS #20715256 Report a problem | ||
| 9/26/2024 | Listing removed | $134,900$180/sqft |
Source: NTREIS #20715256 Report a problem | ||
| 9/10/2024 | Listed for sale | $134,900$180/sqft |
Source: NTREIS #20715256 Report a problem | ||
Public tax history
| Year | Property taxes | Tax assessment |
|---|---|---|
| 2025 | $1,210 -9.3% | $122,670 +9.8% |
| 2024 | $1,333 +16% | $111,770 +24.5% |
| 2023 | $1,150 -3.4% | $89,760 |
| 2022 | $1,190 +24.1% | $89,760 +30.1% |
| 2021 | $959 | $69,000 |
Find assessor info on the county website
Neighborhood: 75243
Nearby homes
- $--1 bd1 ba748 sqft9254 Forest Ln APT 112, Dallas, TX 75243Sold
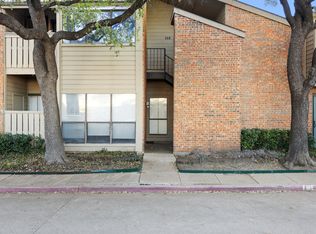
- $--1 bd1 ba748 sqft9254 Forest Ln APT 302, Dallas, TX 75243Sold

- $--2 bd2 ba1k sqft9254 Forest Ln APT 304, Dallas, TX 75243Sold

- $--1 bd1 ba748 sqft9254 Forest Ln APT 506, Dallas, TX 75243Sold
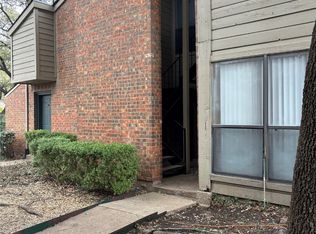
- $--1 bd1 ba748 sqft9254 Forest Ln APT 703, Dallas, TX 75243Sold
- $--2 bd1 ba912 sqft9254 Forest Ln #1002, Dallas, TX 75243Sold
- $--1 bd1 ba748 sqft9254 Forest Ln APT 517, Dallas, TX 75243Sold
- $--2 bd2 ba1.1k sqft9254 Forest Ln APT 105, Dallas, TX 75243Sold
Nearby schools
GreatSchools rating
- 8/10Moss Haven Elementary SchoolGrades: PK-5Distance: 0.9 mi
- 4/10Forest Meadow Junior High SchoolGrades: 6-8Distance: 0.5 mi
- 5/10Lake Highlands High SchoolGrades: 9-12Distance: 1.7 mi
Schools provided by the listing agent
- Elementary: Mosshaven
- High: Lake Highlands
- District: Richardson ISD
Source: NTREIS. This data may not be complete. We recommend contacting the local school district to confirm school assignments for this home.
Get a cash offer in 3 minutes
Find out how much your home could sell for in as little as 3 minutes with a no-obligation cash offer.
Estimated market value
$113,200
Get a cash offer in 3 minutes
Find out how much your home could sell for in as little as 3 minutes with a no-obligation cash offer.
Estimated market value
$113,200
- Texas
- Dallas County
- Dallas
- 75243
- 9254 Forest Ln Apartment 612
