Well-Located Condo Offering Comfort and Connectivity.
This condo is perfectly positioned for both convenience and accessibility in the dynamic DFW Metroplex. Whether you're in search of a new home or a promising investment, this property offers outstanding potential. With quick access to major highways, shopping, dining, and entertainment, it delivers the ideal blend of comfort, location, and lifestyle.
Featuring two bedrooms and two full baths—including a master suite upstairs—this home is perfect for families, roommates or investors.
Interior highlights include: Granite countertops in the kitchen and both bathrooms, Walk-in closets for ample storage, Tile flooring in the kitchen Clean flooring, Fireplace, Laundry hookups for in-unit convenience and additional storage space
Enjoy two dedicated parking spaces, including one covered spot. Appliances are included, making this home move-in ready.
Sold
Price Unknown
9254 Forest Ln APT 304, Dallas, TX 75243
2beds
1,064sqft
Condominium
Built in 1982
-- sqft lot
$142,600 Zestimate®
$--/sqft
$1,446 Estimated rent
Home value
$142,600
$130,000 - $157,000
$1,446/mo
Zestimate® history
Owner options
List your home for rent
$1,446/mo
Rent Zestimate®
Find your next renter with Zillow Rental Manager. Plus, with online applications, you can quickly screen prospective tenants – for free.
$1,446/mo
Rent Zestimate®
Refinance and save
$278/mo
Est. payment
Refinancing to a lower rate could help reduce your monthly payments and save thousands over the life of the loan.
$278/mo
Est. payment
Explore your selling options
Work with a Zillow partner agent
Leverage their expertise and Zillow's premium Showcase listings to get your home seen by more buyers.
Get startedList with your own agent
Get your home in front of millions of buyers by listing it on Zillow.
Learn how to do itSell it yourself
Take full control of how buyers see your home on Zillow by listing For Sale by Owner (FSBO).
List your homeWhat's special
Clean flooringGranite countertopsLaundry hookupTile in kitchenClean exterior fiberglass doors
Zillow last checked:
Listing updated:
Listed by:
Addis Ayele 0828490 214-436-7193,
United Real Estate 972-372-0590
Bought with:
Dagnachew Wodajo
United Real Estate Frisco
Source: NTREIS,MLS#: 20954256
Facts & features
Interior
Bedrooms & bathrooms
- Bedrooms: 2
- Bathrooms: 2
- Full bathrooms: 2
Primary bedroom
- Level: Second
- Dimensions: 14 x 12
Bedroom
- Level: First
- Dimensions: 14 x 12
Bonus room
- Level: Second
- Dimensions: 14 x 9
Dining room
- Level: First
- Dimensions: 9 x 9
Other
- Features: Garden Tub/Roman Tub, Stone Counters
- Level: First
- Dimensions: 9 x 5
Other
- Features: Garden Tub/Roman Tub, Stone Counters
- Level: Second
- Dimensions: 9 x 5
Kitchen
- Features: Galley Kitchen
- Level: First
- Dimensions: 11 x 8
Living room
- Level: First
- Dimensions: 15 x 11
Sunroom
- Level: First
- Dimensions: 9 x 7
Heating
- Central, Electric
Cooling
- Central Air, Ceiling Fan(s), Electric
Appliances
- Included: Dishwasher, Electric Cooktop, Electric Oven, Disposal, Microwave, Refrigerator
- Laundry: Washer Hookup, Electric Dryer Hookup
Features
- Decorative/Designer Lighting Fixtures, High Speed Internet, Cable TV, Vaulted Ceiling(s)
- Flooring: Carpet, Ceramic Tile, Wood
- Windows: Skylight(s), Window Coverings
- Has basement: No
- Number of fireplaces: 1
- Fireplace features: Wood Burning
Interior area
- Total interior livable area: 1,064 sqft
Property
Parking
- Total spaces: 1
- Parking features: Assigned, Covered
- Carport spaces: 1
Features
- Levels: Two
- Stories: 2
- Patio & porch: Covered
- Pool features: Fenced, Gunite, In Ground, Pool
- Fencing: Gate,Wrought Iron
Lot
- Size: 5.54 Acres
Details
- Parcel number: 00C73680000C00304
Construction
Type & style
- Home type: Condo
- Architectural style: Traditional
- Property subtype: Condominium
- Attached to another structure: Yes
Materials
- Brick
- Foundation: Slab
- Roof: Composition
Condition
- Year built: 1982
Utilities & green energy
- Sewer: Public Sewer
- Water: Public
- Utilities for property: Sewer Available, Water Available, Cable Available
Community & HOA
Community
- Features: Community Mailbox, Gated, Sidewalks
- Security: Gated Community
- Subdivision: Trinity Forest Condos
HOA
- Has HOA: Yes
- Services included: Insurance, Maintenance Structure, Sewer, Water
- HOA fee: $278 monthly
- HOA name: Alternative Management Group
- HOA phone: 972-503-2644
Location
- Region: Dallas
Financial & listing details
- Tax assessed value: $169,050
- Annual tax amount: $3,961
- Date on market: 11/13/2025
- Cumulative days on market: 139 days
- Listing terms: Cash,Conventional
Price history
| Date | Event | Price |
|---|---|---|
| 10/31/2025 | Sold | -- |
Source: NTREIS #20954256 Report a problem | ||
| 9/5/2025 | Contingent | $149,800$141/sqft |
Source: NTREIS #20954256 Report a problem | ||
| 8/1/2025 | Price change | $149,800-6.3%$141/sqft |
Source: NTREIS #20954256 Report a problem | ||
| 6/14/2025 | Listed for sale | $159,900$150/sqft |
Source: NTREIS #20954256 Report a problem | ||
Public tax history
| Year | Property taxes | Tax assessment |
|---|---|---|
| 2025 | $78 +85.7% | $169,050 |
| 2024 | $42 +327.4% | $169,050 +27.1% |
| 2023 | $10 -87.6% | $133,000 |
| 2022 | $80 +44.3% | $133,000 +25% |
| 2021 | $55 +27.9% | $106,400 |
| 2020 | $43 +195.6% | $106,400 +5.3% |
| 2019 | $15 -96.9% | $101,080 +18.8% |
| 2018 | $473 | $85,120 +11% |
| 2017 | $473 -78.2% | $76,680 |
| 2016 | $2,168 +65.3% | $76,680 +63.8% |
| 2015 | $1,311 | $46,810 |
| 2014 | $1,311 | $46,810 |
| 2013 | -- | -- |
| 2012 | -- | -- |
| 2011 | -- | -- |
| 2010 | -- | -- |
| 2009 | -- | -- |
| 2008 | -- | -- |
| 2007 | -- | -- |
| 2005 | -- | -- |
| 2004 | -- | -- |
| 2003 | -- | -- |
| 2002 | -- | -- |
| 2001 | -- | -- |
Find assessor info on the county website
Neighborhood: 75243
Nearby homes
- $--1 bd1 ba748 sqft9254 Forest Ln APT 112, Dallas, TX 75243Sold
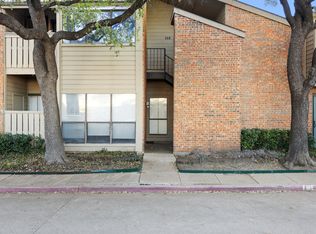
- $--1 bd1 ba748 sqft9254 Forest Ln APT 302, Dallas, TX 75243Sold

- $--1 bd1 ba748 sqft9254 Forest Ln APT 506, Dallas, TX 75243Sold
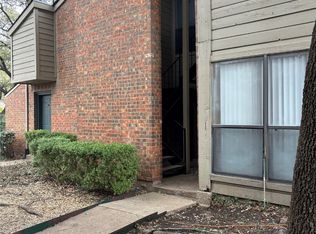
- $--1 bd1 ba748 sqft9254 Forest Ln APT 612, Dallas, TX 75243Sold

- $--1 bd1 ba748 sqft9254 Forest Ln APT 703, Dallas, TX 75243Sold
- $--2 bd1 ba912 sqft9254 Forest Ln #1002, Dallas, TX 75243Sold
- $--1 bd1 ba748 sqft9254 Forest Ln APT 517, Dallas, TX 75243Sold
- $--2 bd2 ba1.1k sqft9254 Forest Ln APT 105, Dallas, TX 75243Sold
Nearby schools
GreatSchools rating
- 8/10Moss Haven Elementary SchoolGrades: PK-5Distance: 0.9 mi
- 4/10Forest Meadow Junior High SchoolGrades: 6-8Distance: 0.5 mi
- 5/10Lake Highlands High SchoolGrades: 9-12Distance: 1.7 mi
Schools provided by the listing agent
- Elementary: Mosshaven
- High: Lake Highlands
- District: Richardson ISD
Source: NTREIS. This data may not be complete. We recommend contacting the local school district to confirm school assignments for this home.
Get a cash offer in 3 minutes
Find out how much your home could sell for in as little as 3 minutes with a no-obligation cash offer.
Estimated market value
$142,600
Get a cash offer in 3 minutes
Find out how much your home could sell for in as little as 3 minutes with a no-obligation cash offer.
Estimated market value
$142,600
- Texas
- Dallas County
- Dallas
- 75243
- 9254 Forest Ln Apartment 304
