Plan 2142 is an eye-catching home from the inside out, with a spectacular single-level layout and a phenomenal exterior, accompanied by an elongated front porch and a timeless facade. A home that is undeniably the perfect size for a growing family, this plan boasts 4 sizable bedrooms, 3 bathrooms, a 2-car garage and many other functional elements with sought-after designs from one end to the next. The covered back patio is located just off the family room and primary suite, and it provides yet another ample outside space in this remarkable layoutperfectly combining indoor and outdoor lifestyles under one roof. This mid century modern home sits on a large corner lot over a quarter of an acre off of a court that offers possible RV access and endless possibilities in the back yard.
Pending
$756,950
9259 Wendt Ct, Elk Grove, CA 95624
4beds
2,142sqft
:
Get pre-qualified$4,974/mo
Single Family Residence
Built in ----
0.28 Acres Lot
$753,500 Zestimate®
$353/sqft
$-- HOA
What's special
Timeless facadeElongated front porchOff of a courtSpectacular single-level layoutPhenomenal exteriorAmple outside space
- 159 days |
- 8 |
- 0 |
Zillow last checked:
Listing updated:
Listed by:
Kyle Ingersoll DRE #01961877 916-926-2590,
Elliott Homes
Source: MetroList Services of CA,MLS#: 226017940Originating MLS: MetroList Services, Inc.
Facts & features
Interior
Bedrooms & bathrooms
- Bedrooms: 4
- Bathrooms: 3
- Full bathrooms: 3
Dining room
- Features: Dining/Family Combo
Kitchen
- Features: Pantry Cabinet, Pantry Closet, Quartz Counter, Island w/Sink
Heating
- Central
Cooling
- Central Air
Appliances
- Included: ENERGY STAR Qualified Appliances, Free-Standing Electric Range
- Laundry: Cabinets, Sink, Inside
Features
- Flooring: Carpet, Laminate
- Has fireplace: No
Interior area
- Total structure area: 0
- Total interior livable area: 2,142 sqft
Property
Parking
- Total spaces: 2
- Parking features: 24'+ Deep Garage, Attached
- Attached garage spaces: 2
Lot
- Size: 0.28 Acres
- Features: Corner Lot, Cul-De-Sac
Details
- Parcel number: 12710800820000
- Zoning: RES
- Special conditions: Standard
Construction
Type & style
- Home type: SingleFamily
- Architectural style: Mid-Century
- Property subtype: Single Family Residence
Materials
- Stone, Stucco, Wood
- Foundation: Slab
- Roof: Tile
Condition
- New construction: Yes
Details
- Builder name: Elliott Homes
Utilities & green energy
- Electric: Other
- Sewer: Public Sewer
- Water: Public
- Utilities for property: Electric, Natural Gas Connected
Community & HOA
Community
- Subdivision: Laurel at Elliott Springs
Location
- Region: Elk Grove
Financial & listing details
- Price per square foot: $353/sqft
- Tax assessed value: $135,970
- Annual tax amount: $4,874
- Price range: $757K - $757K
- Date on market: 2/16/2026
Estimated market value
$753,500
$716,000 - $791,000
$3,367/mo
Price history
| Date | Event | Price |
|---|---|---|
| 3/3/2026 | Pending sale | $756,950$353/sqft |
Source: MetroList Services of CA #226017940 Report a problem | ||
| 1/23/2026 | Listed for sale | $756,950$353/sqft |
Source:  Elliott Homes Report a problem Elliott Homes Report a problem | ||
Public tax history
| Year | Property taxes | Tax assessment |
|---|---|---|
| 2025 | $4,874 -1.5% | $135,970 +2% |
| 2024 | $4,948 +185% | $133,304 +2% |
| 2023 | $1,736 | $130,691 |
Find assessor info on the county website
Monthly payment
Est. payment
Payment breakdown
Explore the cost of this home by adjusting the details. Changes won't be saved.Climate risks
Neighborhood: 95624
Nearby schools
GreatSchools rating
- 7/10James A. Mckee Elementary SchoolGrades: K-6Distance: 1.3 mi
- 8/10Joseph Kerr Middle SchoolGrades: 7-8Distance: 1.7 mi
- 6/10Elk Grove High SchoolGrades: 9-12Distance: 2.3 mi
- $135,970-- bd-- ba-- sqft9263 Wendt Ct, Elk Grove, CA 95624Off Market
- $690,5003 bd2 ba1.9k sqft9264 Janowicz St, Elk Grove, CA 95624Sold
- $730,8004 bd3 ba2.1k sqft9267 Wendt Ct, Elk Grove, CA 95624Off Market
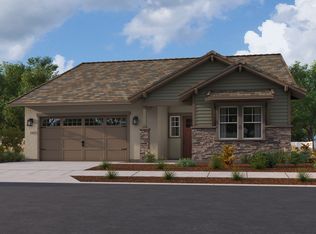
- $135,970-- bd-- ba-- sqft9038 Sarringhaus St, Elk Grove, CA 95624Off Market
- $135,970-- bd-- ba-- sqft9034 Sarringhaus St, Elk Grove, CA 95624Off Market
- $750,3604 bd3 ba2.1k sqft9260 Wendt Ct, Elk Grove, CA 95624New Construction
- $816,7204 bd4 ba2.4k sqft9264 Wendt Ct, Elk Grove, CA 95624New Construction
- $718,6403 bd2 ba1.9k sqft9271 Wendt Ct, Elk Grove, CA 95624New Construction
A local agent can set up tours, give advice and negotiate with sellers.
Similar homes
- from $740,9503 bd2 ba1.9k sqftPlan 1945 Plan, Cascade at Elliott Springs, Elk Grove, CA 95624New Construction
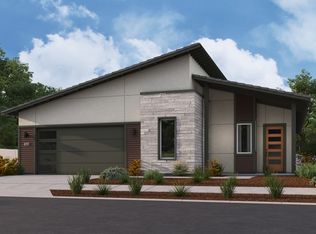 Elliott Homes
 - $812,1704 bd4 ba2.4k sqft9279 Wendt Ct, Elk Grove, CA 95624New Construction
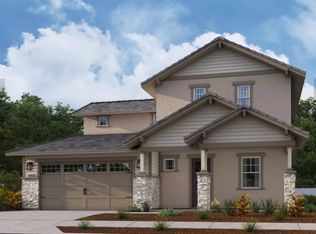 MetroList Services of CA
 - $683,1703 bd2 ba1.6k sqft9275 Wendt Ct, Elk Grove, CA 95624New Construction
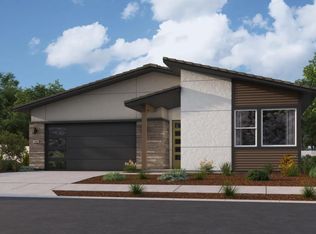 MetroList Services of CA
 - $718,6403 bd2 ba1.9k sqft9271 Wendt Ct, Elk Grove, CA 95624New Construction
 MetroList Services of CA
 - $615,0004 bd3 ba2k sqft7573 Sachet Way, Sacramento, CA 95829New ConstructionMetroList Services of CA
- from $724,9992 bd3 ba2.2k sqftRaven Plan, Esplanade at Madeira Ranch, Elk Grove, CA 95757New ConstructionTaylor Morrison
- $899,9904 bd3 ba3.1k sqft10182 Appy Ridge Way, Elk Grove, CA 95757New ConstructionMetroList Services of CA
- $765,0005 bd4 ba3.1k sqft1504 Goldfish Way, Sacramento, CA 95832New ConstructionMetroList Services of CA
- $601,9103 bd2 ba1.7k sqft10304 W Hema Way, Elk Grove, CA 95757New ConstructionMLS ID #226077517, Melody Elskes. MetroList Services of CA
- from $769,9992 bd3 ba2.6k sqftPlan 8 Glacier Plan, Esplanade at Madeira Ranch, Elk Grove, CA 95757New ConstructionTaylor Morrison
- $662,9904 bd4 ba2.2k sqft7371 Hollandaise Way, Sacramento, CA 95829New ConstructionBeazer Homes
- $641,6404 bd2 ba2.1k sqft1432 Bluegill Way, Sacramento, CA 95832New ConstructionMLS ID #226077484, Melody Elskes. MetroList Services of CA
- from $799,9992 bd3 ba2.8k sqftPlan 9 Harbor Plan, Esplanade at Madeira Ranch, Elk Grove, CA 95757New ConstructionTaylor Morrison
- $667,7644 bd4 ba2.2k sqft7343 Hollandaise Way, Sacramento, CA 95829New ConstructionBeazer Homes
- $669,9953 bd3 ba1.9k sqft8357 Mincey Way, Elk Grove, CA 95757New ConstructionMetroList Services of CA
- $784,9504 bd3 ba2.3k sqft3000 Arenal Dr, Rancho Cordova, CA 95742For SaleMLS ID #226038059, Rowena Umipig. MetroList Services of CA
- $652,3894 bd4 ba2.2k sqft7359 Hollandaise Way, Sacramento, CA 95829New ConstructionBeazer Homes
- $779,9504 bd3 ba2.3k sqft3008 Arenal Dr, Rancho Cordova, CA 95742New ConstructionMetroList Services of CA
- $549,0004 bd3 ba1.9k sqft34 Solvang Ct, Elk Grove, CA 95758New ConstructionMetroList Services of CA
- $622,2453 bd3 ba1.6k sqft8361 Mincey Way, Elk Grove, CA 95757For SaleMLS ID #226060467, Justyna Korczynski. MetroList Services of CA
Local buyer's agents are ready to help
