Fall is in the Air & Christmas is Coming Soon! Make this Home Yours This Winter. Cozy up to the Gas Log Fireplace in the Open Concept Living Space with Your Friends & Family. The Large Front Porch & Back Porch Offers Nice Exterior Space to Relax. Home has Many Nice Features like the Sequestered Primary Bedroom w/Double Sinks, Spacious Walk-in Closet, Separate Shower & Garden Tub. The Refrigerator, Washer, Dryer, Water Softener, Reverse Osmosis, Security System, Existing Survey all Convey. Auto Sprinkler & No Neighbors Behind are Great Too!
For sale
$299,400
926 Canal St, Odessa, TX 79765
3beds
1,790sqft
Single Family Residence
Built in 2023
5,662 Square Feet Lot
$-- Zestimate®
$167/sqft
$-- HOA
What's special
Gas log fireplaceLarge front porchSpacious walk-in closetDouble sinksAuto sprinklerSequestered primary bedroomOpen concept living space
- 5 days
- 135
- 25
Likely to sell faster than
Zillow last checked:
Listing updated:
Listed by:
Patricia Anderson 432-634-4490,
The Anderson Team Realtors
Source: Petroplex AOR,MLS#: 178604
Facts & features
Interior
Bedrooms & bathrooms
- Bedrooms: 3
- Bathrooms: 2
- Full bathrooms: 2
Rooms
- Room types: None
Primary bathroom
- Features: Separate Tub(s), Separate Shower(s), Dual Sinks, Sequestered Master
Dining room
- Features: Kitchen, Breakfast Bar
Heating
- Central, Gas
Cooling
- Central Air, Electric
Appliances
- Included: Gas Range, Free Standing Gas, Self Cleaning Oven, Microwave, Dishwasher, Disposal, Refrigerator, Ice Maker, Plumbed For Ice Maker, Dryer Electric, Gas Water Heater
- Laundry: Inside Utility Room, Washer Hookup
Features
- High Ceilings, Pantry
- Flooring: Carpet, Vinyl
- Windows: Shades/Blinds
- Has fireplace: Yes
- Fireplace features: Gas Log, Living Room
Interior area
- Total structure area: 1,790
- Total interior livable area: 1,790 sqft
Property
Parking
- Total spaces: 2
- Parking features: Garage, Attached, Parking Pad, Garage Door Opener
- Attached garage spaces: 2
Features
- Patio & porch: Covered
- Exterior features: Auto Sprinkler
Lot
- Size: 5,662 Square Feet
- Features: Landscaped
Details
- Parcel number: 265580403700000
Construction
Type & style
- Home type: SingleFamily
- Property subtype: Single Family Residence
Materials
- Brick Veneer
- Foundation: Slab
- Roof: Composition
Condition
- Pre-Owned
- Year built: 2023
Details
- Warranty included: Yes
Utilities & green energy
- Sewer: Public Sewer
- Water: Public
Green energy
- Energy efficient items: Thermostat, Ceiling Fan(s)
Community & HOA
Community
- Security: Security System Owned, Smoke Detector(s), Water Treatment Owned, Reverse Osmosis Owned
- Subdivision: Ratliff Ranch
HOA
- Has HOA: No
Location
- Region: Odessa
Financial & listing details
- Price per square foot: $167/sqft
- Tax assessed value: $316,054
- Annual tax amount: $4,228
- Date on market: 11/3/2026
- Listing terms: Cash,FHA,VA Loan,Conventional
- Road surface type: Paved
Estimated market value
Not available
Estimated sales range
Not available
Not available
Price history
| Date | Event | Price |
|---|---|---|
| 11/3/2026 | Listed for sale | $299,400$167/sqft |
Source:  Petroplex AOR #178604 Report a problem | ||
Public tax history
| Year | Property taxes | Tax assessment |
|---|---|---|
| 2026 | -- | $316,054 +5.9% |
| 2025 | $6,637 +14.6% | $298,334 +8.6% |
| 2024 | $5,790 +2331.5% | $274,749 +1774.1% |
| 2023 | $238 | $14,660 |
Find assessor info on the county website
Monthly payment
Est. payment
Payment breakdown
Explore the cost of this home by adjusting the details. Changes won't be saved.Climate risks
Neighborhood: 79765
Nearby schools
Schools provided by the listing agent
- Elementary: Buice Elementary
- Middle: Wilson-Young
- High: Permian
- District: Ector Cnty
Source: Petroplex AOR. This data may not be complete. We recommend contacting the local school district to confirm school assignments for this home.
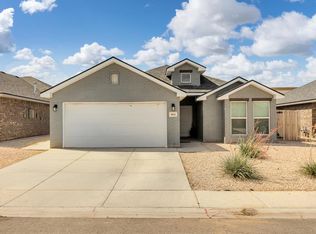
Similar homes
- $--3 bd2 ba1.6k sqft908 E 90th St, Odessa, TX 79765AuctionXome
- $301,0003 bd2 ba1.7k sqft9102 Holiday Dr, Odessa, TX 79765For Sale
 MLS ID #178380, Ronda Peroutka, Black Orchid Real Estate, LLC. Petroplex AOR
- $275,0003 bd2 ba2.2k sqft707 E 96th St, Odessa, TX 79765For Sale
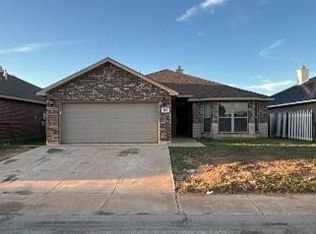 MLS ID #50099421, Steven Hayden, eList REO, LLC, 720-270-2920. PBBR
- $269,5003 bd2 ba1.6k sqft1308 Masquerade Blvd, Odessa, TX 79765For Sale
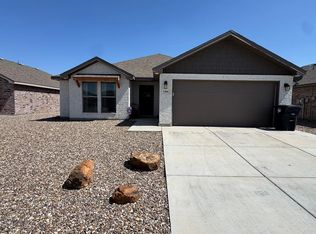 MLS ID #178320, Colton Robbins, Starz Realty. Petroplex AOR
