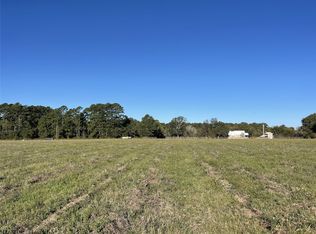
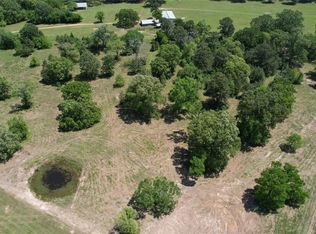
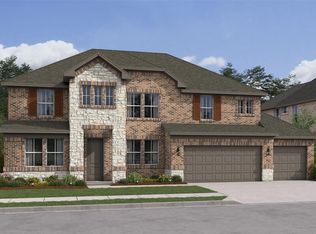
Escape the ordinary in this stunning modern farmhouse on 2.86 acres in Jones Reserve and New Waverly ISD. Offering approx. 2,578 SF, 4 bedrooms, and 2.5 baths, this home blends refined finishes with peaceful country living. Soaring ceilings, abundant natural light, and an open-concept layout create an impressive yet comfortable feel. The kitchen features a large island, walk-in pantry, and seamless flow into the living and dining areas. The private primary suite includes dual vanities, soaking tub, oversized shower, and a spacious walk-in closet. Enjoy quiet mornings and Texas sunsets from the covered back porch overlooking your acreage. Outside the floodplain and just minutes from I-45, you're a short golf cart ride to Golden Oak Winery and have the freedom to build a shop, guest house, keep chickens and horses, and create the homestead you've always envisioned. Experience luxury, privacy, and country living with convenient access to The Woodlands, Conroe, and Huntsville.
New construction
$756,000
926 Jones Rd, New Waverly, TX 77358
4beds
2,578sqft
Single Family Residence
Built in 2027
2.86 Acres Lot
$723,600 Zestimate®
$293/sqft
$-- HOA
What's special
Refined finishesAbundant natural lightSpacious walk-in closetSoaking tubSoaring ceilingsOutside the floodplainDual vanities
- 117 days
- 215
- 27
Zillow last checked:
Listing updated:
Listed by:
Geren Sims TREC #0681014 936-577-0722,
CB&A, Realtors
Source: HAR,MLS#: 71682535
Facts & features
Interior
Bedrooms & bathrooms
- Bedrooms: 4
- Bathrooms: 3
- Full bathrooms: 2
- 1/2 bathrooms: 1
Primary bedroom
- Level: First
- Area: 224
- Dimensions: 14x16
Bedroom
- Level: First
- Area: 144
- Dimensions: 12x12
Bedroom
- Level: First
- Area: 144
- Dimensions: 12x12
Bedroom
- Level: First
- Area: 144
- Dimensions: 12x12
Dining room
- Level: First
- Area: 132
- Dimensions: 12x11
Other
- Level: First
- Area: 400
- Dimensions: 20x20
Family room
- Level: First
- Area: 361
- Dimensions: 19x19
Kitchen
- Level: First
- Area: 216
- Dimensions: 12x18
Primary bath
- Level: First
- Area: 110
- Dimensions: 11x10
Heating
- Electric
Cooling
- Electric
Interior area
- Total structure area: 2,578
- Total interior livable area: 2,578 sqft
Property
Parking
- Total spaces: 2
- Parking features: Attached
- Attached garage spaces: 2
Features
- Stories: 1
Lot
- Size: 2.86 Acres
- Features: Cleared, 2 Up to 5 Acres
Construction
Type & style
- Home type: SingleFamily
- Architectural style: Traditional
- Property subtype: Single Family Residence
Materials
- Cement Siding, Stone
- Foundation: Slab
- Roof: Composition
Condition
- New construction: Yes
- Year built: 2027
Details
- Builder name: Frerichs Homes
Utilities & green energy
- Sewer: Aerobic Septic
- Water: Well
Community & HOA
Community
- Subdivision: Jones Reserve
Location
- Region: New Waverly
Financial & listing details
- Price per square foot: $293/sqft
- Annual tax amount: $5
- Date on market: 6/30/2026
Estimated market value
$723,600
$687,000 - $760,000
$2,810/mo
Price history
| Date | Event | Price |
|---|---|---|
| 6/30/2026 | Listed for sale | $756,000$293/sqft |
Source:  HAR #71682535 Report a problem HAR #71682535 Report a problem | ||
Public tax history
Tax history is unavailable.
Monthly payment
Est. payment
Payment breakdown
Explore the cost of this home by adjusting the details. Changes won't be saved.Climate risks
Neighborhood: 77358
Nearby schools
Schools provided by the listing agent
- Elementary: New Waverly Elementary School
- Middle: New Waverly Junior High School
- High: New Waverly High School
Source: HAR. This data may not be complete. We recommend contacting the local school district to confirm school assignments for this home.

Similar homes
- $715,0004 bd4 ba2.4k sqft948 Jones Rd, New Waverly, TX 77358New Construction
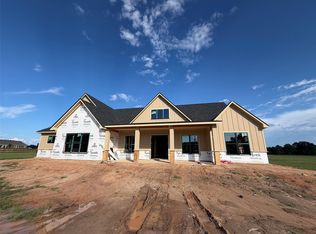 MLS ID #79573753, Geren Sims, CB&A, Realtors. HAR
 - $567,6294 bd4 ba3.1k sqft126 Roebuck Ln, New Waverly, TX 77358New Construction
 HAR
HAR - $595,0004 bd3 ba2.1k sqft242 Dipping Vat Rd, Huntsville, TX 77358New Construction
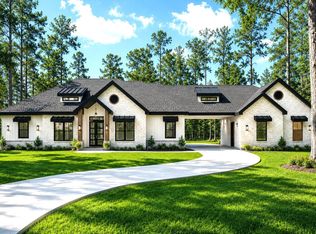 MLS ID #92121075, Brandi Stroka, Richards & Associates Real Est. HAR
 - $569,0004 bd4 ba3.2k sqft122 Roebuck Ln, New Waverly, TX 77358New Construction
 HAR
HAR
